1135 Graf Road
Rutland North, Kelowna, BC, V1P1B8
Listed by Sotheby's International Realty Canada
$2,600,000
- 4 bedrooms
- 5 bathrooms
- 18 parking
- 4318 sq ft
Listed 83 days ago · MLS® 10396268
About this home
Stunning estate with established blueberry farm in an unbelievable central location. Immediately upon entering through the gates of the property and passing through the tree-lined driveway, there is a great sense of privacy and serenity on this over five acre parcel. The four bedroom, five bathroom 4000+ square foot home is perched on the hill, maximizing the outstanding city, lake and valley views ahead. Wonderfully landscaped with mature foliage, level yard, and a 20'x'40' in-ground pool. The home offers a triple car garage with workshop and storage place, a stunning kitchen with emphatic skylight and built-in subzero fridges, wall ovens and lake views. Master on the main with a six piece ensuite, as well as a mirrored upstairs master with the same floor plan. Huge detached workshop that is both insulated and heated. Approximately 5100 bushes of blueberries heading into their third year, approaching maturity. Mix of Blue Crop + Duke varieties, fed by drip-lines. Meticulous care over the years, ready for a new buyer to continue the entrepreneurial endeavor or to simply lease out for stabilized income and farm status for low taxes. The gently sloping land provides both air and water drainage for low risk of frost. There are so many options for this property and the replacement value alone is incredible; truly a property that must be seen in person to appreciate as a centrally located privacy estate. (id:66966)
Details
- Type
- Agriculture
- Style
- Other
- Size
- 4318 sq ft
- Basement
- Crawl space
- Garage
- Garage
- Property tax
- $2,938
- Neighbourhood
- Rutland North
- Municipality
- Kelowna
Interior
- Fireplace
- Gas
- Flooring
- Hardwood, Carpeted, Ceramic Tile
Heating, cooling and services
- Heating
- Forced air, See remarks
- Air conditioning
- Central air conditioning
- Water and sewer
- Septic tank
Building and exterior
- Year built
- 1992
- Roof
- Cedar shake
- Pool
- Pool, Inground pool, Outdoor pool
- Outdoor
- Brick, Stucco
Parking
- Total parking
- 18
- Driveway and parking
- Attached Garage, Detached Garage
Rooms
| Room | Level | Size | Features |
|---|---|---|---|
| Den | Main level | 14'2'' x 14'1'' | |
| Living room | Main level | 22'0'' x 21'4'' | |
| Dining room | Main level | 15'0'' x 13'7'' | |
| Kitchen | Main level | 15'10'' x 18'7'' | |
| Dining nook | Main level | 11'10'' x 13'9'' | |
| Family room | Main level | 15'7'' x 22'3'' | |
| 2pc Bathroom | Main level | 4'11'' x 6'0'' | |
| Primary Bedroom | Main level | 17'10'' x 15'3'' | |
| Other | Main level | 7'1'' x 11'2'' | |
| 6pc Ensuite bath | Main level | 15'11'' x 15'10'' | |
| 3pc Bathroom | Main level | 8'6'' x 8'10'' | |
| Primary Bedroom | Second level | 18'1'' x 15'6'' | |
| Other | Second level | 7'1'' x 11'1'' | |
| 6pc Ensuite bath | Second level | 16'3'' x 15'7'' | |
| Bedroom | Second level | 17'1'' x 14'2'' | |
| 4pc Ensuite bath | Second level | 4'11'' x 10'11'' | |
| Bedroom | Second level | 15'2'' x 12'1'' | |
| Foyer | Main level | 11'0'' x 17'4'' |
Location
Location is approximate. See nearby homes on the map
Listed by Sotheby's International Realty Canada.

REALTOR®, REALTORS®, and the REALTOR® logo are certification marks that are owned by REALTOR® Canada Inc. and licensed exclusively to The Canadian Real Estate Association (CREA). These certification marks identify real estate professionals who are members of CREA and who must abide by CREA’s By-Laws, Rules, and the REALTOR® Code. The MLS® trademark and the MLS® logo are owned by CREA and identify the professional real estate services provided by members of CREA.
The information contained on this site is based in whole or in part on information that is provided by members of The Canadian Real Estate Association, who are responsible for its accuracy. CREA reproduces and distributes this information as a service for its members and assumes no responsibility for its accuracy.
Similar homes nearby
See more in Kelowna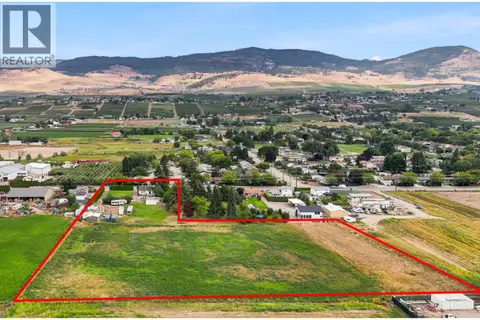 📷 29
$2,750,000
2 bd1 ba12 pk1580 ft²
1666 Rutland Road
Rutland North, Kelowna
Agriculture · MLS® 10398856 · REMAX Kelowna
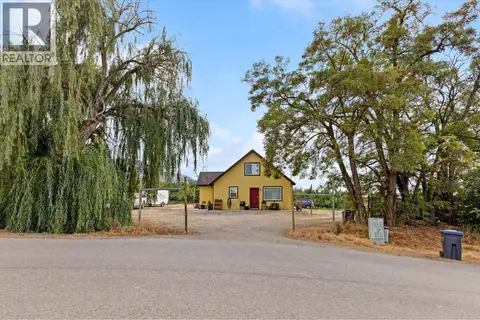 📷 14
$2,900,000
3 bd2 ba1108 ft²
815 Webster Road
Rutland North, Kelowna
Agriculture · MLS® 10401272 · Realtymonx
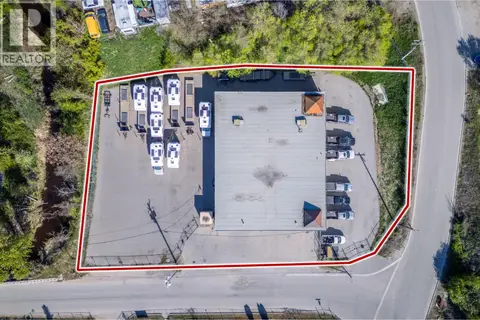 📷 62
$2,998,800
314 Totem Avenue
Rutland North, Kelowna
Industrial · MLS® 10385202 · Century 21 Assurance Realty Ltd
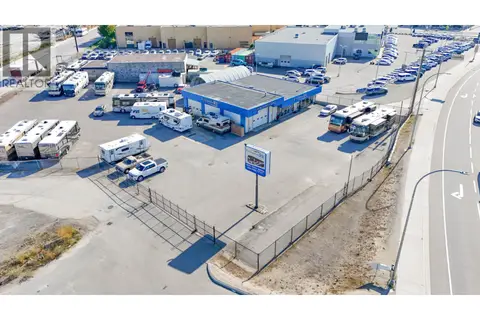 📷 45
$3,100,000
4600 ft²
3837 97 Highway N
Rutland North, Kelowna
Industrial · MLS® 10401199 · REMAX Kelowna
 📷 6
$2,595,000
2110 Vasile Road
Springfield/Spall, Kelowna
Other · MLS® 10394951 · Real Broker B.C. Ltd
 📷 73
$2,675,000
3 bd3 ba3507 ft²
2400 Longhill Road
North Glenmore, Kelowna
Agriculture · MLS® 10389272 · REMAX Kelowna
 📷 4
$2,680,000
539 Valley Road
North Glenmore, Kelowna
Agriculture · MLS® 10370984 · Royal LePage Kelowna
 📷 94
$2,750,000
5 bd4 ba7 pk3773 ft²
2547 Sexsmith Road
Glenmore, Kelowna
Pool
Agriculture · MLS® 10399058 · Coldwell Banker Executives Realty