1133 Yates Rd
Comox Peninsula, Comox, BC, V9M3X3
Listed by Engel & Volkers Vancouver Island North
$3,500,000
- 3 bedrooms
- 4 bathrooms
- 3 parking
- 4404 sq ft
Listed 163 days ago · MLS® 1036456
About this home
1133 Yates is a truly iconic waterfront home and a once in a lifetime property. Designed and built in 2005 by MacSween Design & Construction, one of Vancouver Island premier builders and the recipient of multiple CARE and Georgie awards. This fabulous home is perched like a sentinel above the Strait of Georgia and offers a breathtaking Southern exposure with unrivalled 250 degree views from Texada Island across Goose Spit and beyond the Comox Glacier. Sitting on 1.33 private acres there is plenty of room for the established and irrigated gardens, an in-ground pool and the three story, 4400 SQFT home. The house itself is built with longevity in mind featuring a primary on the main floor, radiant in floor heating, a full wood working shop, media room, concrete tile roofing and the ability to add an elevator should you choose to age in place. With easy access to the beach and walking distance to downtown Comox this property has everything you are looking for and must be seen and felt to fully appreciate it. (id:66966)
Details
- Type
- Detached
- Style
- Cape Cod
- Size
- 4404 sq ft
- Garage
- Garage
- Property tax
- $13,345
- Neighbourhood
- Comox Peninsula
- Municipality
- Comox
Interior
- Fireplace
- Yes
Heating, cooling and services
- Heating
- Natural gas
Building and exterior
- Style
- Cape Cod
- Year built
- 2004
Parking
- Total parking
- 3
- Driveway and parking
- Garage
Rooms
| Room | Level | Size | Features |
|---|---|---|---|
| Bathroom | Main level | 2'6 x 5'3 | |
| Workshop | Lower level | 23'8 | |
| Media | Third level | 15'5 | |
| Bathroom | Third level | 7'9 x 16'5 | |
| Office | Third level | 15'1 x 16'5 | |
| Bedroom | Third level | 13'1 x 13'5 | |
| Bedroom | Third level | 12'7 x 13'9 | |
| Library | Third level | 5'3 x 5'3 | |
| Ensuite | Main level | 11'2 x 13'1 | |
| Sitting room | Main level | 8'10 | |
| Primary Bedroom | Main level | 14'4 x 18'5 | |
| Bathroom | Main level | 5'7 x 7'3 | |
| Laundry room | Main level | 9'10 x 14'8 | |
| Kitchen | Main level | 12'6 x 18'1 | |
| Dining nook | Main level | 12'4 x 21'6 | |
| Living room | Main level | 17'9 x 18'1 | |
| Dining room | Main level | 17'1 | |
| Entrance | Main level | 11'8 x 15'11 |
Location
Location is approximate. See nearby homes on the map
Listed by Engel & Volkers Vancouver Island North.

REALTOR®, REALTORS®, and the REALTOR® logo are certification marks that are owned by REALTOR® Canada Inc. and licensed exclusively to The Canadian Real Estate Association (CREA). These certification marks identify real estate professionals who are members of CREA and who must abide by CREA’s By-Laws, Rules, and the REALTOR® Code. The MLS® trademark and the MLS® logo are owned by CREA and identify the professional real estate services provided by members of CREA.
The information contained on this site is based in whole or in part on information that is provided by members of The Canadian Real Estate Association, who are responsible for its accuracy. CREA reproduces and distributes this information as a service for its members and assumes no responsibility for its accuracy.
Similar homes nearby
See more in Comox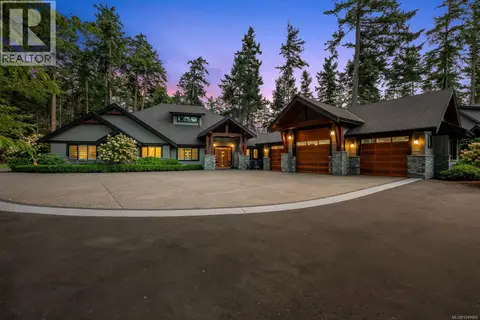 📷 98
$3,950,000
5 bd5 ba5 pk5126 ft²
846 Foskett Rd
Comox Peninsula, Comox
Detached · MLS® 1049965 · REMAX Ocean Pacific (Crtny)