113 STADLER AVE
Red Rock, P0T2P0
Listed by Century 21 Superior Realty Inc.
$189,900
- 3 bedrooms
- 1 bathrooms
Listed 114 days ago · MLS® X13500870
About this home
Enjoy peaceful, small-town living just steps from the breathtaking shores of Lake Superior in the welcoming community of Red Rock. This affordable 3-bedroom family home features a beautifully renovated kitchen, separate dining area, and original hardwood flooring throughout much of the home. The spacious primary bedroom boasts double closets, while the lower level offers a versatile bedroom or office space to suit your family's needs. Additional highlights include a high-efficiency natural gas furnace, central air conditioning, updated electrical panel, deck, detached garage, and a private fenced yard ideal for children and pets. Known for its friendly atmosphere, safety, and spectacular natural surroundings, Red Rock offers a relaxed lifestyle with easy access to recreation, hiking, boating, and all the beauty of the North Shore. Move in and discover why so many people are proud to call this peaceful Lake Superior community home. Visit www.century21superior.com for more info! (id:66966)
Details
- Type
- Detached
- Basement
- Partially finished, Full
- Garage
- Garage
- Property tax
- $2,240
- Municipality
- Red Rock
Interior
- Bedrooms
- 3 above ground
- Fireplace
- No
- Flooring
- Hardwood, Laminate, Vinyl
Heating, cooling and services
- Heating
- Forced air, Natural gas
- Water and sewer
- Sanitary sewer
Building and exterior
- Foundation
- Poured Concrete
- Outdoor
- Brick
Parking
- Driveway and parking
- Detached Garage, Garage
Rooms
| Room | Level | Size | Features |
|---|---|---|---|
| Dining room | Main level | 2.59 × 2.95 m (8'6" × 9'8") | |
| Bathroom | Second level | ||
| Living room | Main level | 3.44 × 4.75 m (11'3" × 15'7") | |
| Primary Bedroom | Second level | 3.65 × 3.56 m (12' × 11'8") | |
| Kitchen | Main level | 2.59 × 3.07 m (8'6" × 10'1") | |
| Bedroom | Second level | 3.65 × 2.68 m (12' × 8'10") | |
| Bedroom 2 | Second level | 2.56 × 3.07 m (8'5" × 10'1") |
Location
Location is approximate. See nearby homes on the map
Listed by Century 21 Superior Realty Inc..

REALTOR®, REALTORS®, and the REALTOR® logo are certification marks that are owned by REALTOR® Canada Inc. and licensed exclusively to The Canadian Real Estate Association (CREA). These certification marks identify real estate professionals who are members of CREA and who must abide by CREA’s By-Laws, Rules, and the REALTOR® Code. The MLS® trademark and the MLS® logo are owned by CREA and identify the professional real estate services provided by members of CREA.
The information contained on this site is based in whole or in part on information that is provided by members of The Canadian Real Estate Association, who are responsible for its accuracy. CREA reproduces and distributes this information as a service for its members and assumes no responsibility for its accuracy.
Similar homes nearby
See more in Red Rock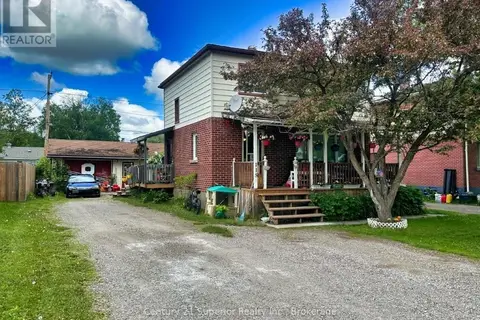 📷 50
$219,900
3 bd1 ba
115 STADLER AVE
Red Rock
Detached · MLS® X13487960 · Century 21 Superior Realty Inc.
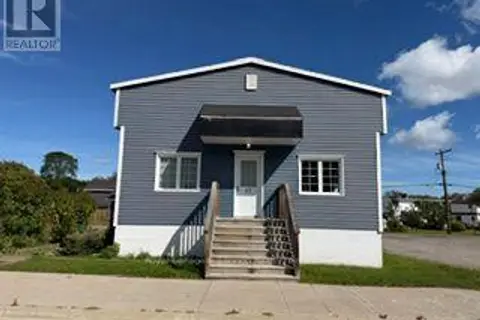 📷 15
$219,900
2 bd3 ba
47 SALLS STREET
Red Rock
Detached · MLS® X13793200 · Royal LePage® Lannon Realty