113 Foster STREET
Emma Lake, Emma Lake, SK, S0J0N0
Listed by RE/MAX Saskatoon
$229,000
- 2 bedrooms
- 1 bathrooms
- 840 sq ft
Listed 106 days ago · MLS® SK041764
About this home
Cozy Cabin at Emma Lake - Murray Point Subdivision A must see property Have you always dreamed of owning a lake cabin... but thought it was out of reach? Here is your chance!! Affordable, full of character, and in a prime location at Murray Point in beautiful Emma Lake Saskatchewan. This sweet 2-bed, 1-bath 3-season cabin is full of charm and just steps from the sandy beach, trails & frisbee golf! 2 bedrooms 4-piece bath. Bright kitchen with a sunny dining nook Cozy living room It has 2 sunrooms one front and one with extra sleeping option in the back Bonus bunkhouse for guests backyard area has large Firepit, 3 sheds & camper parking room for a garage. Needs a little aesthetic love, (paint or siding new screen door) but it’s packed with creative potential & peace. Ready for someone to make it their own! New in 2025 are the shingles, soft, facia and eavestroughs (done August-September. Call your realtor today to make appt to view. Open House Saturday July 25th 2-4 come check it out!! Report a Listing Error (id:66966)
Details
- Type
- Detached
- Style
- Bungalow
- Size
- 840 sq ft
- Property tax
- $1,453 (2026)
- Neighbourhood
- Emma Lake
- Municipality
- Emma Lake
Interior
- Fireplace
- Electric, Conventional
- Appliances
- Washer, Refrigerator, Stove, Microwave, Storage Shed, Window Coverings
Heating, cooling and services
- Heating
- Electric, Propane
Building and exterior
- Style
- Bungalow
- Year built
- 1961
Parking
- Driveway and parking
- Parking Space(s), Gravel
Rooms
| Room | Level | Size | Features |
|---|---|---|---|
| Kitchen | Main level | 5.21 × 1.52 m (17'1" × 5') | |
| Dining room | Main level | 2.59 × 2.16 m (8'6" × 7'1") | |
| Bedroom | Main level | 2.93 × 3.17 m (9'7" × 10'5") | |
| Bedroom | Main level | 2.93 × 3.35 m (9'7" × 11') | |
| 4pc Bathroom | Main level | 2.38 × 1.52 m (7'10" × 5') | |
| Enclosed porch | Main level | 4.24 × 2.38 m (13'11" × 7'10") | |
| Enclosed porch | Main level | 5.18 × 1.52 m (17' × 5') |
Location
Location is approximate. See nearby homes on the map
Listed by RE/MAX Saskatoon.

REALTOR®, REALTORS®, and the REALTOR® logo are certification marks that are owned by REALTOR® Canada Inc. and licensed exclusively to The Canadian Real Estate Association (CREA). These certification marks identify real estate professionals who are members of CREA and who must abide by CREA’s By-Laws, Rules, and the REALTOR® Code. The MLS® trademark and the MLS® logo are owned by CREA and identify the professional real estate services provided by members of CREA.
The information contained on this site is based in whole or in part on information that is provided by members of The Canadian Real Estate Association, who are responsible for its accuracy. CREA reproduces and distributes this information as a service for its members and assumes no responsibility for its accuracy.
Similar homes nearby
See more in Emma Lake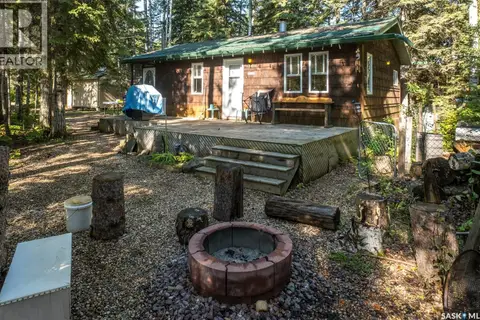 📷 29
$215,000
3 bd1 ba560 ft²
302 Jarvis STREET
Emma Lake, Emma Lake
Detached · MLS® SK048119 · RE/MAX P.A. Realty
 📷 47
$189,000
2 bd3 ba891 ft²
116 Foster STREET
Emma Lake, Emma Lake
Detached · MLS® SK036184 · Coldwell Banker Signature