113 Chemin Rang 7 et 8
Kedgwick, NB, E8B1V8
Listed by Royal LePage Prestige
$149,000
- 4 bedrooms
- 2 bathrooms
- 1270 sq ft
Listed 89 days ago · MLS® NB144702
About this home
Welcome to this spacious 4 bedroom, 1.5 bath family home, ideally located just minutes from Kedgwick, with all essential amenities only a short two-minute drive away. Situated on just under one acre, this property offers plenty of outdoor space for children, pets, and family activities. Over the years, the home has benefited from numerous renovations and upgrades, creating a solid foundation for its next owners. Inside, you'll find a generous eat-in kitchen, a bright dining area, a comfortable living room, and the year-round comfort of a ductless heat pump. This home also offers potential for a fifth bedroom, making it an excellent option for a growing family. Whether you're searching for your first family home or a property with room to grow, this home is ready for your personal finishing touches. Contact today to schedule your private viewing. (id:66966)
Details
- Type
- Detached
- Style
- 2 Level
- Size
- 1270 sq ft
- Property tax
- $462
- Municipality
- Kedgwick
Interior
- Bedrooms
- 4 above ground
- Fireplace
- No
- Flooring
- Laminate, Vinyl
Heating, cooling and services
- Heating
- Heat Pump, Baseboard heaters, Electric
- Air conditioning
- Heat Pump
- Water and sewer
- Septic System
Building and exterior
- Style
- 2 Level
- Foundation
- Concrete
- Outdoor
- Colour Loc
Rooms
| Room | Level | Size | Features |
|---|---|---|---|
| Bedroom | Second level | 11'4'' x 9'8'' | |
| Bedroom | Second level | 10'5'' x 9'1'' | |
| Bedroom | Second level | 15'7'' x 13'5'' | |
| Bath (# pieces 1-6) | Second level | 7'3'' x 9'9'' | |
| Other | Second level | 4'4'' x 5'3'' | |
| Other | Second level | 6'4'' x 8'2'' | |
| Living room | Main level | 13'6'' x 15'7'' | |
| Laundry room | Main level | 9'2'' x 11'9'' | |
| Bedroom | Main level | 11'9'' x 9'0'' | |
| Other | Main level | 2'8'' x 17'7'' | |
| Other | Main level | 2'8'' x 9'9'' | |
| Foyer | Main level | 4'7'' x 3'7'' | |
| Bath (# pieces 1-6) | Main level | 5'3'' x 4'7'' | |
| Kitchen | Main level | 12'1'' x 12'3'' |
Location
Location is approximate. See nearby homes on the map
Listed by Royal LePage Prestige.

REALTOR®, REALTORS®, and the REALTOR® logo are certification marks that are owned by REALTOR® Canada Inc. and licensed exclusively to The Canadian Real Estate Association (CREA). These certification marks identify real estate professionals who are members of CREA and who must abide by CREA’s By-Laws, Rules, and the REALTOR® Code. The MLS® trademark and the MLS® logo are owned by CREA and identify the professional real estate services provided by members of CREA.
The information contained on this site is based in whole or in part on information that is provided by members of The Canadian Real Estate Association, who are responsible for its accuracy. CREA reproduces and distributes this information as a service for its members and assumes no responsibility for its accuracy.
Similar homes nearby
See more in Kedgwick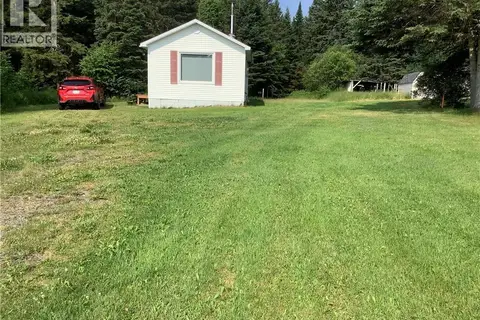 📷 36
$140,000
1 bd1 ba448 ft²
35 CH Rang 7 et 8
Kedgwick
Single Family · MLS® NB139262 · Royal LePage Parkwood Realty
 📷 36
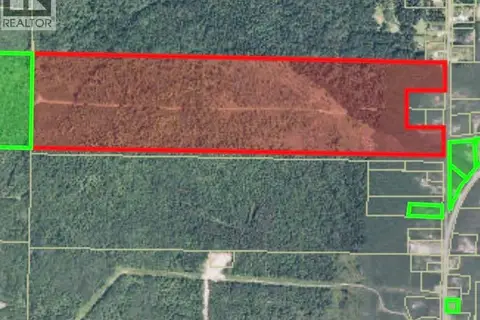
$140,000
0 bd
35 CH Rang 7 et 8
Kedgwick
Vacant Land · MLS® NB143458 · Royal LePage Parkwood Realty
 📷 38
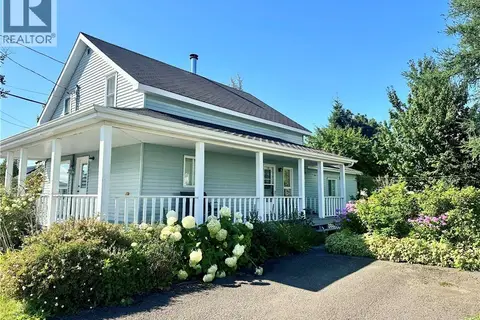
$159,000
4 bd2 ba1388 ft²
76 St-Jean-Batiste Street
Kedgwick
Detached · MLS® NB147142 · EXIT Realty Elite