113 Broken Paddle Drive
Rural Lesser Slave River No. 124, M.D. of, AB, T0G0M0
Listed by ROYAL LEPAGE PROGRESSIVE REALTY
$469,900
- 2+1 bedrooms
- 2 bathrooms
- 8 parking
- 1452 sq ft
Listed 258 days ago · MLS® A2283925
About this home
Broken Paddle Estates, one of Alberta's best kept secrets... along the shores of Fawcett Lake. This Charming custom built 3 Bedroom 1.5 Storey home sites on a very private lot. The exterior of the home is sided with split logs, has two covered porches and a deck. Partially finished basement with ICF Foundation. Inside you'll be wowed by the pine accents and details found throughout. Laminate flooring, Vaulted Ceiling with Pine Accents in the open concept Living/Dining and Kitchen. Living room has plenty of windows, a corner gas fireplace with stone accents and patio doors that open to a large deck. Spacious Dining Area and Kitchen with dark cabinets, eating bar and black appliances. Main floor also has a Bedroom, 4 Pc Bath and Laundry. Beautiful staircase with pine spindles takes you to the upper floor, a sitting area overlooks the Living room. Walk into the cozy Primary Bedroom, with Pine accented Vaulted ceiling, wall mounted electric fireplace, a 3 Pc Ensuite and patio door that opens to the balcony with great views. The Basement is partially developed, with a Rec/Games room, Bedroom, Roughed-In Bath and the Utility Room...materials are there to get most of it finished. The home is accessible 12 months of the year and has its own well, and is connected to natural gas and power. The Detached Double garage, with room for the vehicles and toys also has a unfinished loft with outside access. Lot backs onto undeveloped land behind. A short walk to the boat dock for some of the best water sports and fishing. Green space in front of the lake is open for all residents to enjoy. Great trails in the area for quadding and sledding. Located just 35 mins to Smith, 1.25 hrs to Slave Lake and less than 3 hrs to Edmonton. Room for all the family any time of the year. This gem is waiting for you, don't miss it. (id:66966)
Details
- Type
- Detached
- Size
- 1452 sq ft
- Basement
- Partially finished, Full
- Garage
- Garage
- Property tax
- $1,968 (2025)
- Municipality
- Rural Lesser Slave River No. 124, M.D. of
Interior
- Bedrooms
- 2 above ground + 1 below
- Fireplace
- Yes
- Appliances
- Washer, Refrigerator, Range - Electric, Dryer, Microwave Range Hood Combo
- Flooring
- Laminate
Heating, cooling and services
- Heating
- Forced air, Natural gas
- Water and sewer
- Septic tank, Septic System, Holding Tank
Building and exterior
- Year built
- 2012
- Exterior
- Wood frame, Log, ICF Block
- Foundation
- See Remarks
- Outdoor
- Wood siding, Log
Parking
- Total parking
- 8
- Driveway and parking
- Detached Garage
Rooms
| Room | Level | Size | Features |
|---|---|---|---|
| Living room | Main level | 13.67 Ft x 16.17 Ft | |
| Dining room | Main level | 11.67 Ft x 10.67 Ft | |
| Kitchen | Main level | 10.25 Ft x 10.67 Ft | |
| 4pc Bathroom | Main level | 4.92 Ft x 8.00 Ft | |
| Bedroom | Main level | 14.92 Ft x 10.83 Ft | |
| Laundry room | Main level | 4.83 Ft x 5.83 Ft | |
| Primary Bedroom | Second level | 14.75 Ft x 16.33 Ft | |
| 3pc Bathroom | Second level | 10.50 Ft x 5.42 Ft | |
| Recreational, Games room | Basement | 17.25 Ft x 25.92 Ft | |
| Bedroom | Basement | 14.42 Ft x 12.58 Ft | |
| Roughed-In Bathroom | Basement | 6.75 Ft x 8.25 Ft | |
| Furnace | Basement | 8.08 Ft x 8.25 Ft |
Location
Location is approximate. See nearby homes on the map
Listed by ROYAL LEPAGE PROGRESSIVE REALTY.

REALTOR®, REALTORS®, and the REALTOR® logo are certification marks that are owned by REALTOR® Canada Inc. and licensed exclusively to The Canadian Real Estate Association (CREA). These certification marks identify real estate professionals who are members of CREA and who must abide by CREA’s By-Laws, Rules, and the REALTOR® Code. The MLS® trademark and the MLS® logo are owned by CREA and identify the professional real estate services provided by members of CREA.
The information contained on this site is based in whole or in part on information that is provided by members of The Canadian Real Estate Association, who are responsible for its accuracy. CREA reproduces and distributes this information as a service for its members and assumes no responsibility for its accuracy.
Similar homes nearby
See more in Rural Lesser Slave River No. 124, M.D. of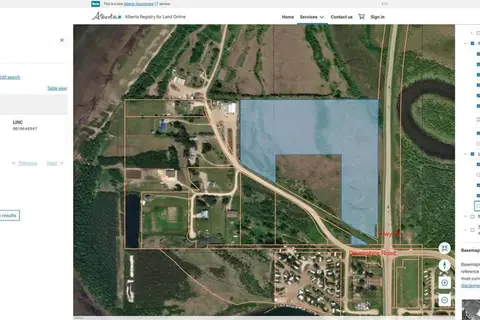
$524,900
Hwy 88
Rural Lesser Slave River No. 124, M.D. of
Vacant Land · MLS® A2307707 · ROYAL LEPAGE PROGRESSIVE REALTY
 📷 48
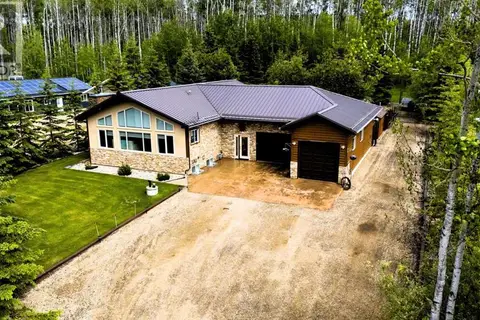
$530,000
3+2 bd3 ba8 pk1389 ft²
37 Broken Paddle Drive
Rural Lesser Slave River No. 124, M.D. of
Detached · MLS® A2322640 · ROYAL LEPAGE PROGRESSIVE REALTY