113 BAYVIEW DR
Lakeview_CPAR, Rural Parkland County, AB, T0E2K0
Listed by RE/MAX PREFERRED CHOICE
$550,000
- 2 bedrooms
- 1 bathrooms
- 799 sq ft
Listed 163 days ago · MLS® E4487105
About this home
LAKEFRONT on Lake Wabamun!! Situated in the exclusive GATED community of the Summer Village of Lakeview, this 4-season home is tucked away at the end of the cul-de-sac, offering you the utmost in privacy. Features here include an open layout, in-floor heat, vaulted ceilings, a great kitchen & living room, 2 bedrooms, a 4pc bath with shared laundry, single-detached garage, metal roof, newer boiler & pressure tank (2023), and a fantastic full-width deck to relax & entertain. The best part? Everything you see is included (all the furniture, boat, dock, etc) – all you have to do is move in! If you’ve been dreaming of a lakefront escape, this is your chance to seize the opportunity – lake life is calling! (id:66966)
Details
- Type
- Detached
- Style
- Bungalow
- Size
- 799 sq ft
- Basement
- None
- Garage
- Garage
- Neighbourhood
- Lakeview_CPAR
- Municipality
- Rural Parkland County
Interior
- Fireplace
- No
- Appliances
- Refrigerator, Dishwasher, Stove, Furniture, See remarks, Storage Shed, Window Coverings
Heating, cooling and services
- Heating
- In Floor Heating
Building and exterior
- Style
- Bungalow
- Year built
- 2005
Parking
- Driveway and parking
- Detached Garage, RV, Oversize, See Remarks
Rooms
| Room | Level | Size | Features |
|---|---|---|---|
| Living room | Main level | 4.33 × 5.21 m (14'2" × 17'1") | |
| Dining room | Main level | ||
| Kitchen | Main level | 2.71 × 5.17 m (8'11" × 17') | |
| Primary Bedroom | Main level | 2.36 × 4.16 m (7'9" × 13'8") | |
| Bedroom 2 | Main level | 2.71 × 4.71 m (8'11" × 15'5") |
Location
Location is approximate. See nearby homes on the map
Listed by RE/MAX PREFERRED CHOICE.

REALTOR®, REALTORS®, and the REALTOR® logo are certification marks that are owned by REALTOR® Canada Inc. and licensed exclusively to The Canadian Real Estate Association (CREA). These certification marks identify real estate professionals who are members of CREA and who must abide by CREA’s By-Laws, Rules, and the REALTOR® Code. The MLS® trademark and the MLS® logo are owned by CREA and identify the professional real estate services provided by members of CREA.
The information contained on this site is based in whole or in part on information that is provided by members of The Canadian Real Estate Association, who are responsible for its accuracy. CREA reproduces and distributes this information as a service for its members and assumes no responsibility for its accuracy.
Similar homes nearby
See more in Rural Parkland County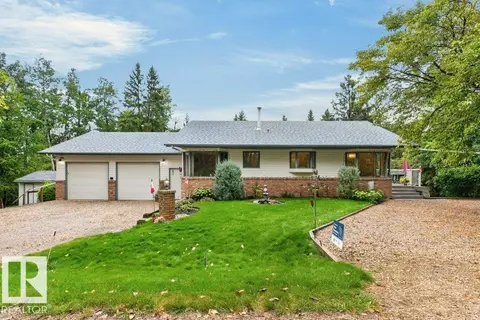 📷 55
$559,800
4 bd2 ba5 pk1305 ft²
#52A 52515 RGE ROAD 52
Sundance Meadows, Rural Parkland County
Detached · MLS® E4507276 · Royal LePage Noralta Real Estate
 📷 74
$559,900
5 bd3 ba6 pk1524 ft²
#18 53319 RGE ROAD 14
Glory Lake Park, Rural Parkland County
Detached · MLS® E4512418 · Century 21 Leading
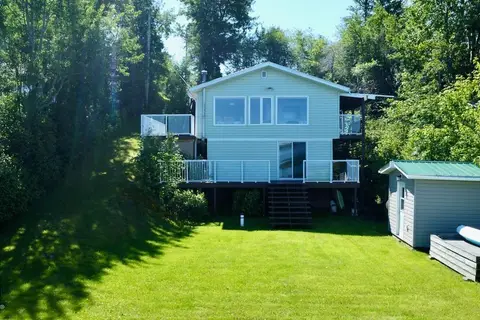 📷 36
$570,000
3 bd1 ba1023 ft²
14 52515 RGE ROAD 52
Sundance Meadows, Rural Parkland County
Waterfront
Detached · MLS® E4495300 · RE/MAX Real Estate
 📷 65
$574,900
4 bd2 ba1259 ft²
#4 52508 RGE ROAD 21
Heatherlea, Rural Parkland County
Detached · MLS® E4510835 · RE/MAX Excellence
 📷 48
$575,000
3 bd2 ba1152 ft²
1700 LAKESIDE DR
Spring Lake, Rural Parkland County
Detached · MLS® E4498827 · RE/MAX Elite
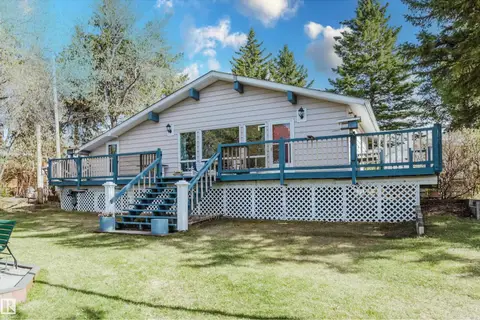 📷 52
$524,900
3 bd1 ba960 ft²
#49 52515 RGE ROAD 52
Sundance Meadows, Rural Parkland County
Waterfront
Detached · MLS® E4487927 · REMAX River City
 📷 20
$519,000
103 2307 TWP 522
West Point Estates, Rural Parkland County
Waterfront
Vacant Land · MLS® E4486250 · Century 21 Leading
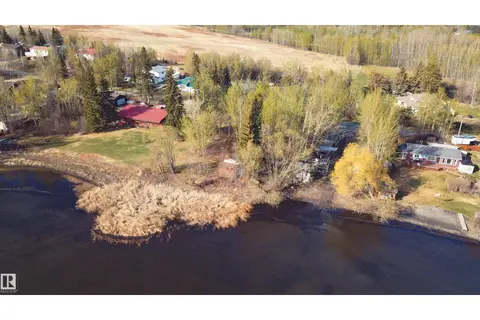 📷 18
$519,000
#68 53004 RGE ROAD 54A
South Seba Beach, Rural Parkland County
Waterfront
Vacant Land · MLS® E4489120 · RE/MAX Elite