#113 616 MCALLISTER LO SW
Macewan, Edmonton, AB, T6W1N1
Listed by Easy List Realty
$149,900
- 1 bedrooms
- 1 bathrooms
- 1 parking
- 611 sq ft
Listed 74 days ago · MLS® E4502909
About this home
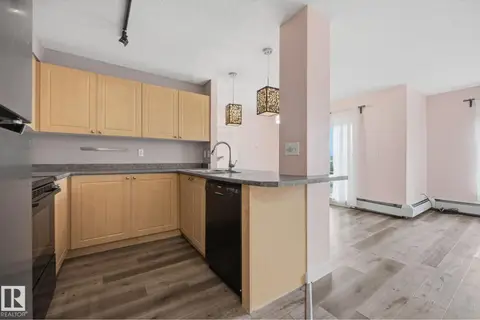
For more info, please click on View Listing on Realtor® Website. Discover your dream home—move-in ready and beautifully maintained! This immaculate, spacious, and inviting main-floor condo is located in a highly desirable area just minutes from all essential amenities, including Anthony Henday Drive, grocery and liquor stores, banks, gas stations, a dollar store, fast food options, schools, and public transportation. The building has recently undergone major renovations in 2024, featuring new roofs, balconies, fresh carpet, and updated paint throughout. Inside the unit, you’ll find a private patio with a gas hookup, a heated underground assigned parking stall conveniently located close to the unit, newer Samsung stainless steel kitchen appliances, and a newer Whirlpool stackable washer/dryer combo. The home also boasts seamless laminate flooring throughout with no transitions and is pet-friendly. Monthly condo fees of $437 include all utilities. (id:66966)
Details
- Type
- Condo Apartment
- Size
- 611 sq ft
- Basement
- None
- Maintenance fee
- $437/month
- Neighbourhood
- Macewan
- Municipality
- Edmonton
Interior
- Fireplace
- No
- Appliances
- Refrigerator, Dishwasher, Stove, Microwave Range Hood Combo, Window Coverings, Garage door opener, Washer/Dryer Stack-Up
Heating, cooling and services
- Heating
- Baseboard heaters
Building and exterior
- Year built
- 2005
Parking
- Total parking
- 1
- Driveway and parking
- Underground, Parkade, Stall
Condo
- Monthly fee
- $437
- Fee includes
- Common Area Maintenance, Exterior Maintenance, Property Management, Caretaker, Heat, Electricity, Water, Insurance, Other, See Remarks
- Security
- Smoke Detectors, Sprinkler System-Fire
Rooms
| Room | Level | Size | Features |
|---|---|---|---|
| Living room | Main level | 6.61 × 3.5 m (21'8" × 11'6") | |
| Kitchen | Main level | 4.46 × 2.14 m (14'8" × 7') | |
| Primary Bedroom | Main level | 5.53 × 3.1 m (18'2" × 10'2") | |
| Laundry room | Main level | 1 × 1 m (3'3" × 3'3") |
Location
Location is approximate. See nearby homes on the map
Listed by Easy List Realty.

REALTOR®, REALTORS®, and the REALTOR® logo are certification marks that are owned by REALTOR® Canada Inc. and licensed exclusively to The Canadian Real Estate Association (CREA). These certification marks identify real estate professionals who are members of CREA and who must abide by CREA’s By-Laws, Rules, and the REALTOR® Code. The MLS® trademark and the MLS® logo are owned by CREA and identify the professional real estate services provided by members of CREA.
The information contained on this site is based in whole or in part on information that is provided by members of The Canadian Real Estate Association, who are responsible for its accuracy. CREA reproduces and distributes this information as a service for its members and assumes no responsibility for its accuracy.
Similar homes nearby
See more in Edmonton 📷 14
$154,500
1 bd1 ba645 ft²
#419 226 MACEWAN RD SW
Macewan, Edmonton
Condo Apartment · MLS® E4513112 · Century 21 Masters
 📷 20
$156,900
1 bd2 ba699 ft²
#307 616 MCALLISTER LO SW
Macewan, Edmonton
Condo Apartment · MLS® E4501262 · REMAX River City
 📷 30
$159,900
2 bd2 ba848 ft²
#122 646 MCALLISTER LO SW
Macewan, Edmonton
Condo Apartment · MLS® E4511497 · REMAX River City
 📷 32
$139,786
1 bd1 ba1 pk597 ft²
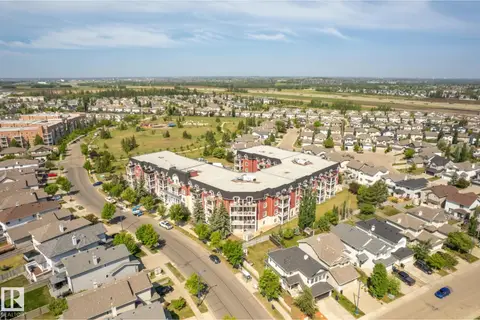
#315 616 MCALLISTER LO SW
Macewan, Edmonton
Condo Apartment · MLS® E4509876 · REMAX River City
 📷 37
$160,900
1 bd1 ba1 pk650 ft²
#111 226 Macewan Road SW
Macewan, Edmonton
Condo Apartment · MLS® E4506275 · MaxWell Devonshire Realty
 New
📷 41
$165,000
2 bd2 ba803 ft²
#201 630 MCALLISTER LO SW
Macewan, Edmonton
Condo Apartment · MLS® E4513586 · Real Broker
 📷 38
$165,900
1 bd1 ba1 pk619 ft²
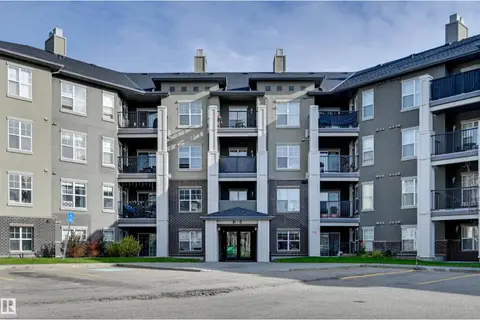
#314 226 MACEWAN RD SW
Macewan, Edmonton
Condo Apartment · MLS® E4495122 · Century 21 Masters
 New
📷 29
$169,900
2 bd2 ba1 pk801 ft²
#206 616 MCALLISTER LO SW
Macewan, Edmonton
Condo Apartment · MLS® E4513670 · MaxWell Polaris