113 - 58 ADAM SELLERS STREET
Cornell, Markham, L6B1P5
Listed by Advent Realty Inc.
$499,800
- 2 bedrooms
- 2 bathrooms
- 1 parking
Listed today · MLS® N14105188
About this home
Rarely Offered And Highly Sought-After Ground-Floor 2-Bedroom Suite Featuring Soaring 10-Foot Ceilings! This Bright, Spacious, And Beautifully Maintained Home Offers An Open-Concept Layout Designed For Modern Living. The Stylish Kitchen Features Quartz Countertops And Stainless Steel Appliances, Overlooking The Generous Living And Dining Areas. The Primary Bedroom Boasts Large North-Facing Windows, A 4-Piece Ensuite, And A Walk-in Closet, While The Spacious 2nd Bedroom Features A Convenient 4-Piece Semi-Ensuite. Enjoy An Exceptional Lifestyle With Fantastic Building Amenities, Including A Fully Equipped Exercise Room, Party/Meeting Room, Rooftop Garden, And More. Ideally Located Within Walking Distance To Public Transit, Markham Stouffville Hospital, Cornell Community Centre, Library, Parks, And Everyday Essentials. Easy Access To The GO Station, Highway 7, And Highway 407 Makes Commuting A Breeze. Located In The Highly Regarded Bill Hogarth Secondary School And St. Joseph Catholic Elementary School Districts. A Rare Opportunity To Own A Spacious Ground-Floor Home In A Prime Cornell Location! Well Maintained, Move-In Ready, And Complete With One Parking Space. Don't Miss This One! (id:66966)
Details
- Type
- Condo Apartment
- Basement
- None
- Garage
- Garage
- Property tax
- $2,764
- Maintenance fee
- $562/month
- Neighbourhood
- Cornell
- Municipality
- Markham (Cornell)
Interior
- Bedrooms
- 2 above ground
- Fireplace
- No
- Appliances
- Washer, Refrigerator, Dishwasher, Stove, Dryer, Window Coverings
- Flooring
- Laminate, Carpeted
Heating, cooling and services
- Heating
- Forced air, Natural gas
- Air conditioning
- Central air conditioning
Building and exterior
- Outdoor
- Concrete
Parking
- Total parking
- 1
- Driveway and parking
- Garage, Underground
Condo
- Monthly fee
- $562
- Fee includes
- Common Area Maintenance, Insurance, Parking
Rooms
| Room | Level | Size | Features |
|---|---|---|---|
| Dining room | Main level | 5.13 × 3.2 m (16'10" × 10'6") | |
| Kitchen | Main level | 2.91 × 2.61 m (9'7" × 8'7") | |
| Primary Bedroom | Main level | 3.58 × 3.12 m (11'9" × 10'3") | |
| Bedroom 2 | Main level | 3.12 × 3.04 m (10'3" × 10') |
Location
Location is approximate. See nearby homes on the map
Listed by Advent Realty Inc..

REALTOR®, REALTORS®, and the REALTOR® logo are certification marks that are owned by REALTOR® Canada Inc. and licensed exclusively to The Canadian Real Estate Association (CREA). These certification marks identify real estate professionals who are members of CREA and who must abide by CREA’s By-Laws, Rules, and the REALTOR® Code. The MLS® trademark and the MLS® logo are owned by CREA and identify the professional real estate services provided by members of CREA.
The information contained on this site is based in whole or in part on information that is provided by members of The Canadian Real Estate Association, who are responsible for its accuracy. CREA reproduces and distributes this information as a service for its members and assumes no responsibility for its accuracy.
Similar homes nearby
See more in Markham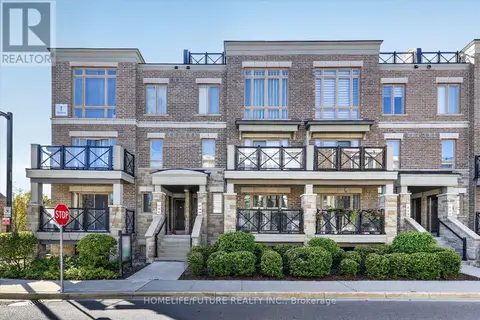 📷 32
$549,888
2 bd2 ba1 pk
908 - 2 BLANCHE LANE
Cornell, Markham
Condo Townhouse · MLS® N13856904 · HOMELIFE/FUTURE REALTY INC.
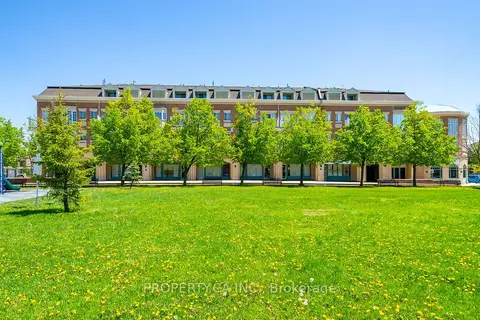 📷 44
$449,000
≈ $1,966/mo mortgage · 20% down
2+1 bd3 ba1 pk1000-1199 ft²
15 Cornell Meadows Avenue A206
Cornell, Markham
Power of saleGO station 2.5 kmSchool 3 min walk
Condo Townhouse · MLS® N14090360 · PROPERTY.CA INC.
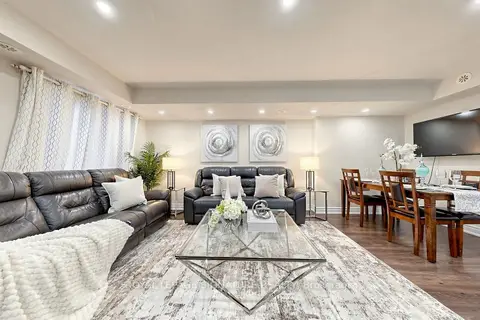 📷 18🎥 Tour
$568,000
≈ $2,487/mo mortgage · 20% down
2 bd2 ba1 pk1000-1199 ft²
1 Blanche Lane 801
Cornell, Markham
GO station 2.6 kmPark nearby
Condo Townhouse · MLS® N14031764 · ROYAL LEPAGE SIGNATURE REALTY
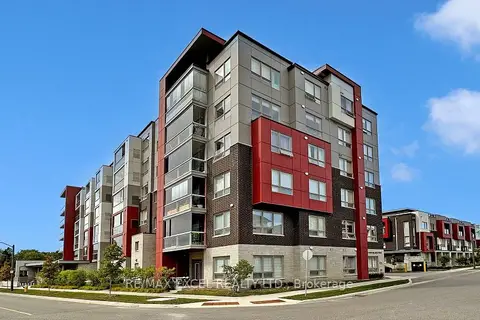 📷 49🎥 Tour
$579,000
≈ $2,535/mo mortgage · 20% down
2 bd2 ba1 pk800-899 ft²
2 Adam Sellers Street 302
Cornell, Markham
GO station 3.0 kmPark nearby
Condo Apartment · MLS® N13699884 · RE/MAX EXCEL REALTY LTD.
 📷 27
$579,900
Reduced $20,000 (↓ 3%)
≈ $2,539/mo mortgage · 20% down
2+1 bd2 ba1 pk800-899 ft²
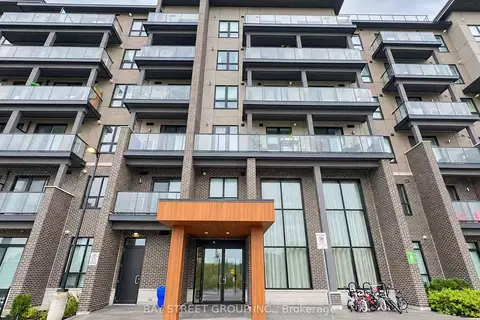
9700 Ninth Line 8
Cornell, Markham
GO station 1.8 kmSchool 9 min walkPark nearby
Condo Apartment · MLS® N13768608 · BAY STREET GROUP INC.
 📷 41
$585,000
Reduced $64,000 (↓ 10%)
≈ $2,562/mo mortgage · 20% down
2 bd2 ba1 pk1000-1199 ft²
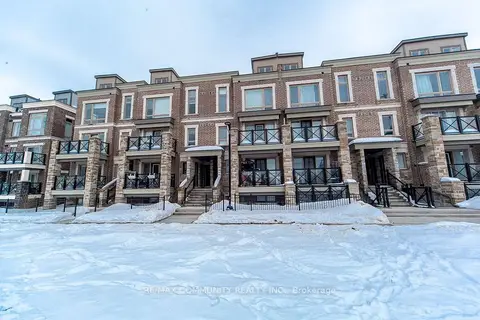
20 Westmeath Lane 2322
Cornell, Markham
GO station 2.8 kmPark nearby
Condo Townhouse · MLS® N13569200 · RE/MAX COMMUNITY REALTY INC.
 📷 32🎥 Tour
$585,000
Reduced $55,000 (↓ 9%)
≈ $2,562/mo mortgage · 20% down
2 bd2 ba1 pk1000-1199 ft²
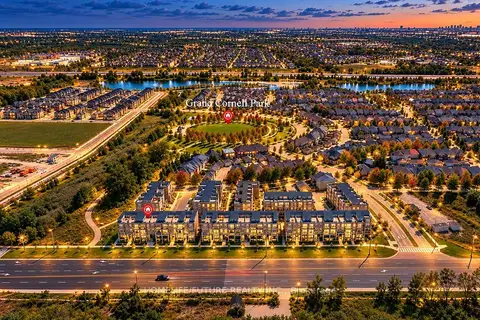
30 Westmeath Lane 2521
Cornell, Markham
GO station 2.9 kmPark nearby
Condo Townhouse · MLS® N13832464 · HOMELIFE/FUTURE REALTY INC.
 📷 22
$587,888
≈ $2,574/mo mortgage · 20% down
2 bd2 ba1 pk1000-1199 ft²
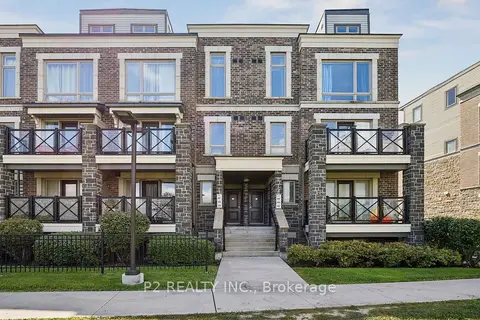
50 Dunsheath Way 608
Cornell, Markham
GO station 2.5 kmPark nearby
Condo Townhouse · MLS® N13874474 · P2 REALTY INC.