#113 5510 SCHONSEE DR NW
Schonsee, Edmonton, AB, T5Z0N9
Listed by Century 21 Masters
$212,500
- 2 bedrooms
- 2 bathrooms
- 847 sq ft
Listed 12 days ago · MLS® E4512459
About this home
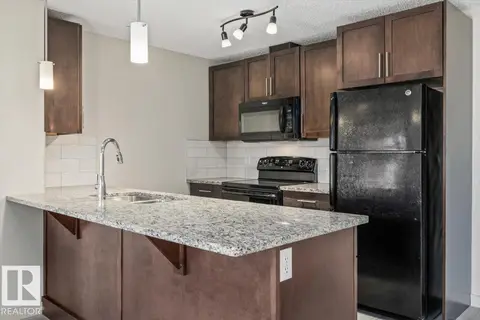
This 2 bedroom, 2 bathroom condo in Schonsee offers a layout that just makes sense—whether you’re starting out, downsizing, or looking for something low-maintenance without giving up comfort. As a former show suite, it’s been thoughtfully finished with modern tones, vinyl plank flooring, and a warm, inviting feel throughout. The open-concept living space gives you flexibility to set it up how you actually live—room to unwind, host friends, or enjoy a quiet night in. Both bedrooms are well-sized and positioned for privacy, each with access to its own full bathroom. A standout feature is the extra flex space—perfect for a home office or coffee bar. You’ll also appreciate in-suite laundry, ample storage, and two parking stalls with storage included. Set in a well-kept building with a gym, this is easy living in a growing north Edmonton community close to parks, amenities, and major routes. (id:66966)
Details
- Type
- Condo Apartment
- Size
- 847 sq ft
- Basement
- None
- Maintenance fee
- $512/month
- Neighbourhood
- Schonsee
- Municipality
- Edmonton
Interior
- Fireplace
- No
- Appliances
- Washer, Refrigerator, Dishwasher, Stove, Microwave Range Hood Combo
Heating, cooling and services
- Heating
- Baseboard heaters
Building and exterior
- Year built
- 2014
Parking
- Driveway and parking
- Underground, Stall
Condo
- Monthly fee
- $512
- Fee includes
- Exterior Maintenance, Property Management, Heat, Water, Insurance, Other, See Remarks
Rooms
| Room | Level | Size | Features |
|---|---|---|---|
| Living room | Main level | 3.33 × 4.15 m (10'11" × 13'7") | |
| Kitchen | Main level | 5.87 × 4.05 m (19'3" × 13'3") | |
| Primary Bedroom | Main level | 3.44 × 4.06 m (11'3" × 13'4") | |
| Bedroom 2 | Main level | 3.13 × 3.42 m (10'3" × 11'3") |
Location
Location is approximate. See nearby homes on the map
Listed by Century 21 Masters.

REALTOR®, REALTORS®, and the REALTOR® logo are certification marks that are owned by REALTOR® Canada Inc. and licensed exclusively to The Canadian Real Estate Association (CREA). These certification marks identify real estate professionals who are members of CREA and who must abide by CREA’s By-Laws, Rules, and the REALTOR® Code. The MLS® trademark and the MLS® logo are owned by CREA and identify the professional real estate services provided by members of CREA.
The information contained on this site is based in whole or in part on information that is provided by members of The Canadian Real Estate Association, who are responsible for its accuracy. CREA reproduces and distributes this information as a service for its members and assumes no responsibility for its accuracy.
Similar homes nearby
See more in Edmonton 📷 41
$214,900
2 bd2 ba797 ft²
#414 5510 SCHONSEE DR NW
Schonsee, Edmonton
Condo Apartment · MLS® E4511563 · Exp Realty
 📷 35
$215,000
2 bd2 ba758 ft²
#230 6076 SCHONSEE WY NW
Schonsee, Edmonton
Condo Apartment · MLS® E4511174 · Century 21 Masters
 📷 34
$219,900
2 bd2 ba2 pk853 ft²
#404 5510 Schonsee DR NW
Schonsee, Edmonton
Condo Apartment · MLS® E4511299 · Century 21 Reward Realty
 📷 41
$225,000
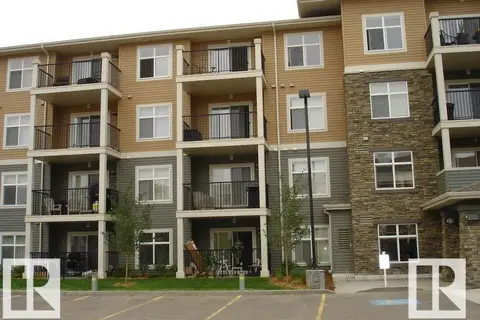
2 bd2 ba2 pk804 ft²
#437 5504 SCHONSEE DR NW
Schonsee, Edmonton
Pool
Condo Apartment · MLS® E4509048 · Liv Real Estate
 📷 24
$199,900
2 bd2 ba1 pk896 ft²
#437 6076 SCHONSEE WY NW
Schonsee, Edmonton
Condo Apartment · MLS® E4486991 · Professional Realty Group
 📷 50
$249,990
2 bd2 ba945 ft²
#131 5504 SCHONSEE DR NW
Schonsee, Edmonton
Condo Apartment · MLS® E4511626 · Royal Lepage Arteam Realty
 📷 21
$212,500
2 bd1 ba918 ft²
#34 1179 SUMMERSIDE DR SW
Summerside, Edmonton
Condo Townhouse · MLS® E4509264 · RE/MAX Real Estate

$212,900
5 bd3 ba1 pk1046 ft²
54 LAKEWOOD VG NW
Kameyosek, Edmonton
Condo Townhouse · MLS® E4507025 · REMAX River City