113 20 Kleisinger CRESCENT
Cityview, Regina, SK, S4R7M3
Listed by Realty Executives Diversified Realty
$112,000
- 2 bedrooms
- 1 bathrooms
- 782 sq ft
Listed 5 days ago · MLS® SK051302
About this home
Main floor corner unit with 2 bedrooms and in-suite storage. Very clean and well kept building with elevator, amenities room and shared laundry. Large foyer with coat closet as you enter the suite. Spacious L-shaped living room and dining room with large east facing windows. Galley style kitchen has plenty of cabinets and good counter space. Main hall offers 2 good-sized bedrooms, 4-piece bathroom and walk-in storage. Laminate and lino throughout. Storage is large enough for a small deep freezer, a bicycle and pantry space. South entrance is steps away from an assigned electrified parking spot. (id:66966)
Details
- Type
- Condo Apartment
- Style
- High rise
- Size
- 782 sq ft
- Property tax
- $1,090 (2026)
- Maintenance fee
- $482/month
- Neighbourhood
- Cityview
- Municipality
- Regina
Interior
- Fireplace
- No
- Appliances
- Refrigerator, Intercom, Stove, Window Coverings
Heating, cooling and services
- Heating
- Baseboard heaters, Hot Water
- Air conditioning
- Wall unit
Building and exterior
- Style
- High rise
- Year built
- 1977
Parking
- Driveway and parking
- Parking Space(s), Surfaced
Condo
- Monthly fee
- $482
Rooms
| Room | Level | Size | Features |
|---|---|---|---|
| Foyer | Main level | 1.31 × 1.31 m (4'4" × 4'4") | |
| Living room | Main level | 3.39 × 4.33 m (11'1" × 14'2") | |
| Dining room | Main level | 2.59 × 1.98 m (8'6" × 6'6") | |
| Kitchen | Main level | 2.44 × 2.19 m (8' × 7'2") | |
| 4pc Bathroom | Main level | 1.4 × 2.1 m (4'7" × 6'11") | |
| Primary Bedroom | Main level | 2.87 × 3.72 m (9'5" × 12'2") | |
| Bedroom | Main level | 3.26 × 2.01 m (10'8" × 6'7") | |
| Storage | Main level | 1.22 × 2.44 m (4' × 8') |
Location
Location is approximate. See nearby homes on the map
Listed by Realty Executives Diversified Realty.

REALTOR®, REALTORS®, and the REALTOR® logo are certification marks that are owned by REALTOR® Canada Inc. and licensed exclusively to The Canadian Real Estate Association (CREA). These certification marks identify real estate professionals who are members of CREA and who must abide by CREA’s By-Laws, Rules, and the REALTOR® Code. The MLS® trademark and the MLS® logo are owned by CREA and identify the professional real estate services provided by members of CREA.
The information contained on this site is based in whole or in part on information that is provided by members of The Canadian Real Estate Association, who are responsible for its accuracy. CREA reproduces and distributes this information as a service for its members and assumes no responsibility for its accuracy.
Similar homes nearby
See more in Regina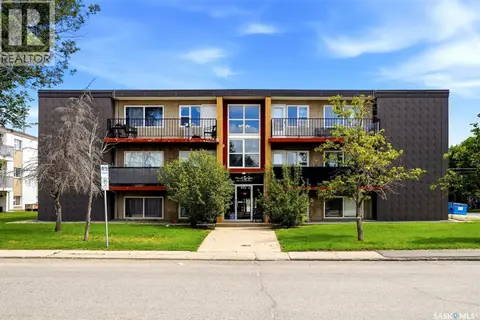 📷 24
$99,900
2 bd1 ba783 ft²
6 405 Lorne STREET N
Cityview, Regina
Condo Apartment · MLS® SK043351 · eXp Realty
 📷 17
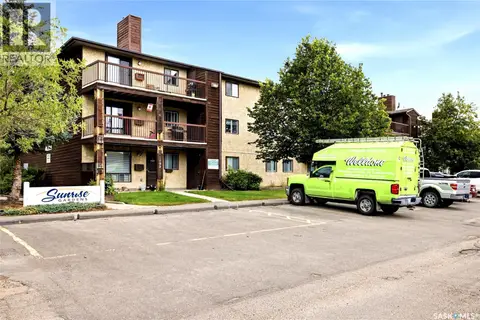
$112,500
1 bd1 ba689 ft²
205 31 Rodenbush DRIVE
Uplands, Regina
Condo Apartment · MLS® SK046182 · Royal LePage Saskatoon Real Estate
 📷 25
$110,000
2 bd1 ba720 ft²
301 34 Nollet AVENUE
Normanview West, Regina
Condo Apartment · MLS® SK046857 · Boyes Group Realty Inc.
 📷 23
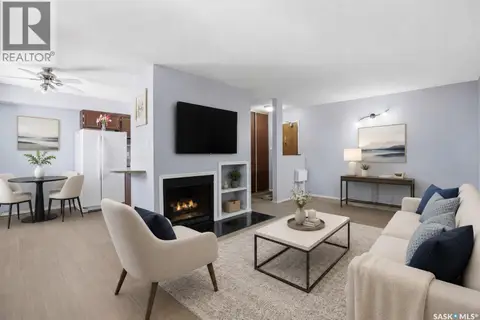
$109,900
1 bd1 ba689 ft²
206 31 Rodenbush DRIVE
Uplands, Regina
Pool
Condo Apartment · MLS® SK031571 · RE/MAX Crown Real Estate
 📷 15
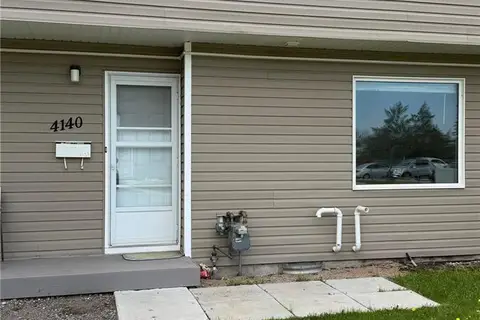
$109,900
3 bd2 ba1034 ft²
4140 Castle ROAD
Whitmore Park, Regina
Condo Townhouse · MLS® SK038469 · C&C REALTY
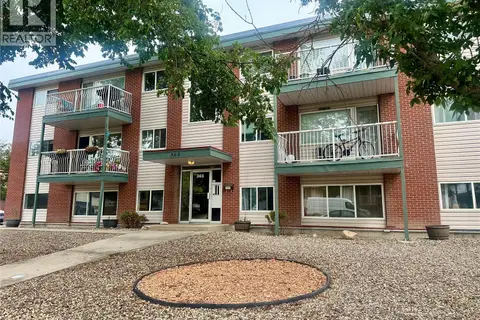 📷 20
$109,900
2 bd1 ba821 ft²
11 365 Angus STREET
Coronation Park, Regina
Condo Apartment · MLS® SK045583 · eXp Realty
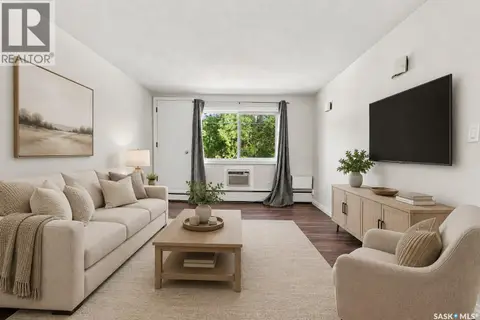 📷 25
$109,900
1 bd1 ba564 ft²
22 2157 Rae STREET
Cathedral RG, Regina
Condo Apartment · MLS® SK047297 · RE/MAX Crown Real Estate
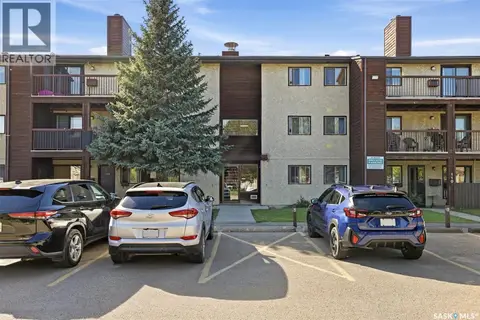 📷 22
$109,900
2 bd1 ba840 ft²
205 51 Rodenbush DRIVE
Uplands, Regina
Pool
Condo Apartment · MLS® SK049127 · Royal LePage Saskatoon Real Estate