1124 Sandpoint Road
Sand Point, Sand Point, NS, B0K1V0
Listed by RE/MAX Fairlane Realty
$549,900
- 3 bedrooms
- 2 bathrooms
- 1152 sq ft
Listed 75 days ago · MLS® 202619992
About this home
This charming, sprawling log cabin cottage retreat rests on the shore of the Northumberland Strait. At 1124 Sandpoint Road there is a calming oasis with almost 400ft feet of beach and waterfront, offering the getaway spot to find your peace. Inside, the vaulted ceiling kitchen is a visually stunning flow from the Livingroom that is filled with a beautiful view. Two main-floor bedrooms and full bathroom make up the rest of the lower area. The upper floor is a Primary Bedroom for those who want to know serenity. With a Juliet Balcony like Foyer, and an Ensuite Bath, this is where you know you can rest, once you take your eyes off the view. The only thing it might be missing is the hot tub on the deck, but don't worry, the wiring is already in place, ready for your final modification. A destination property that can double as your potential income, this cabin on the beach is everything you need. Book your showing today! (id:66966)
Details
- Type
- Detached
- Size
- 1152 sq ft
- Basement
- Crawl space, None
- Neighbourhood
- Sand Point
- Municipality
- Sand Point
Interior
- Bedrooms
- 3 above ground
- Fireplace
- No
- Appliances
- Refrigerator, Barbeque, Dishwasher, Stove, Washer/Dryer Combo
- Flooring
- Tile, Vinyl Plank
Heating, cooling and services
- Heating
- Heat Pump, Baseboard heaters, Electric, Ductless
- Air conditioning
- Air Conditioned
- Water and sewer
- Septic System
Building and exterior
- Year built
- 2022
- Outdoor
- Wood siding
Parking
- Driveway and parking
- Gravel
Rooms
| Room | Level | Size | Features |
|---|---|---|---|
| Living room | Main level | 14.6 x 11.5 | |
| Kitchen | Main level | 14.6 x 9.2 | |
| Bedroom | Main level | 11.4 x 8.2 | |
| Bedroom | Main level | 11.4 x 9.11 | |
| 4pc Bathroom | Main level | 6.9 x 5.2 | |
| Foyer | Second level | 7.5 x 4.6 | |
| Primary Bedroom | Second level | 16.0 x 12.5 | |
| 4pc Ensuite bath | Second level | 7.0 x 5.0 |
Location
Location is approximate. See nearby homes on the map
Listed by RE/MAX Fairlane Realty.

REALTOR®, REALTORS®, and the REALTOR® logo are certification marks that are owned by REALTOR® Canada Inc. and licensed exclusively to The Canadian Real Estate Association (CREA). These certification marks identify real estate professionals who are members of CREA and who must abide by CREA’s By-Laws, Rules, and the REALTOR® Code. The MLS® trademark and the MLS® logo are owned by CREA and identify the professional real estate services provided by members of CREA.
The information contained on this site is based in whole or in part on information that is provided by members of The Canadian Real Estate Association, who are responsible for its accuracy. CREA reproduces and distributes this information as a service for its members and assumes no responsibility for its accuracy.
Similar homes nearby
See more in Sand Point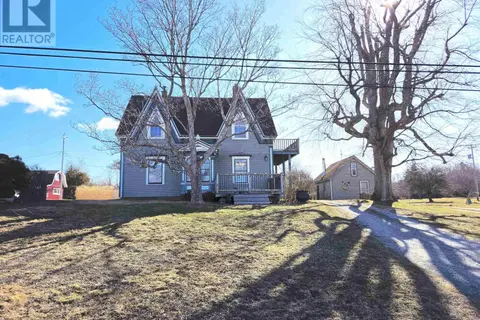 📷 50
$469,900
5 bd2 ba2268 ft²
1247 Sandy Point Road
Sand Point, Sand Point
Detached · MLS® 202604960 · Royal Lepage Atlantic (Mahone Bay)