1124 Peak Point Drive
West Kelowna Estates, West Kelowna, BC, V1Z4A9
Listed by Royal LePage Kelowna
$1,225,000
- 4 bedrooms
- 4 bathrooms
- 4 parking
- 2743 sq ft
Listed 107 days ago · MLS® 10393752
About this home
Discover the very best of Okanagan living in this exceptional two-story residence, perfectly positioned to showcase sweeping, ever-changing panoramic views-mountains, valley, lake, and sparkling city lights, the outlook is nothing short of spectacular. The main floor features a timeless layout with rich laminate flooring extending through most of the level. A welcoming family room centers around a gas fireplace, while the bright white kitchen is appointed with concrete countertops and stainless steel appliances. The adjoining dining room is ideally placed to capture the remarkable views, creating an elegant setting for everyday living and entertaining. Off the dining room is a large deck with shaded and phantom screened outdoor living area. A powder room & spacious laundry room complete this level. Upstairs, you’ll find 3 bedrooms and 2 baths, including a generous primary suite with a corner gas fireplace and a luxurious spa-inspired ensuite. The walkout basement features a fourth bedroom, a beautifully finished bathroom, and a large family room that is perfect for movie nights or the big game. Garden doors to the lower patio & the fully private backyard. Privacy is one of this property’s most coveted features. The beautifully landscaped yard offers a rare sense of seclusion, creating an inviting retreat for quiet relaxation, entertaining, or enjoying the peaceful surroundings-a true private sanctuary. Measurements & details are deemed to be accurate pls verify if important. (id:66966)
Details
- Type
- Detached
- Size
- 2743 sq ft
- Basement
- Full
- Garage
- Garage
- Property tax
- $6,236
- Neighbourhood
- West Kelowna Estates
- Municipality
- West Kelowna
Interior
- Fireplace
- Gas
- Appliances
- Washer, Refrigerator, Dishwasher, Range, Oven, Dryer, Microwave, Hood Fan
Heating, cooling and services
- Heating
- Forced air
- Air conditioning
- Central air conditioning
- Water and sewer
- Municipal sewage system
Building and exterior
- Year built
- 2007
- Roof
- Asphalt shingle
Parking
- Total parking
- 4
- Driveway and parking
- Attached Garage, Additional Parking
Rooms
| Room | Level | Size | Features |
|---|---|---|---|
| Full bathroom | Second level | 4'9'' x 10'9'' | |
| Bedroom | Second level | 10'5'' x 11'9'' | |
| Bedroom | Second level | 13'3'' x 14'1'' | |
| 4pc Ensuite bath | Second level | 9'6'' x 10'6'' | |
| Primary Bedroom | Second level | 15'10'' x 16'7'' | |
| Storage | Basement | 5'0'' x 6'4'' | |
| 3pc Bathroom | Basement | 6'3'' x 8'11'' | |
| Bedroom | Basement | 15'7'' x 15'9'' | |
| Recreation room | Basement | 16'2'' x 30'10'' | |
| Partial bathroom | Main level | 4'2'' x 5' | |
| Laundry room | Main level | 5' x 12'3'' | |
| Foyer | Main level | 9'1'' x 14'2'' | |
| Dining room | Main level | 10'10'' x 15'4'' | |
| Kitchen | Main level | 10'11'' x 15'6'' | |
| Living room | Main level | 15'7'' x 19' |
Location
Location is approximate. See nearby homes on the map
Listed by Royal LePage Kelowna.

REALTOR®, REALTORS®, and the REALTOR® logo are certification marks that are owned by REALTOR® Canada Inc. and licensed exclusively to The Canadian Real Estate Association (CREA). These certification marks identify real estate professionals who are members of CREA and who must abide by CREA’s By-Laws, Rules, and the REALTOR® Code. The MLS® trademark and the MLS® logo are owned by CREA and identify the professional real estate services provided by members of CREA.
The information contained on this site is based in whole or in part on information that is provided by members of The Canadian Real Estate Association, who are responsible for its accuracy. CREA reproduces and distributes this information as a service for its members and assumes no responsibility for its accuracy.
Similar homes nearby
See more in West Kelowna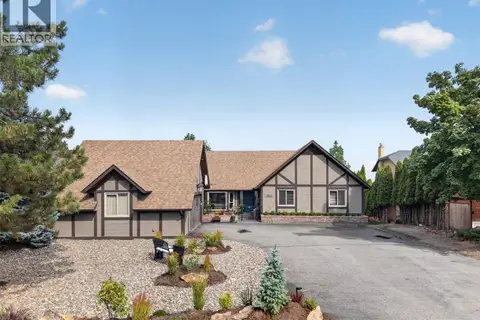 📷 64
$1,249,000
5 bd4 ba6 pk3384 ft²
1863 Horizon Drive
West Kelowna Estates, West Kelowna
Pool
Detached · MLS® 10399789 · Vantage West Realty Inc.
 New
📷 69
$1,249,000
5 bd5 ba5 pk3866 ft²
1469 Vancouver Road
West Kelowna Estates, West Kelowna
Detached · MLS® 10403890 · Sotheby's International Realty Canada
 📷 47
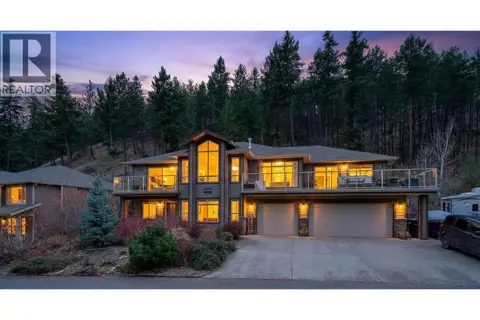
$1,199,000
5 bd3 ba7 pk3714 ft²
1487 Rosewood Drive
West Kelowna Estates, West Kelowna
Pool
Detached · MLS® 10398257 · 2 Percent Realty Interior Inc.
 📷 40
$1,199,000
4 bd3 ba5 pk3221 ft²
830 Westview Way Unit# 26
West Kelowna Estates, West Kelowna
Detached · MLS® 10400110 · Macdonald Realty
 📷 73
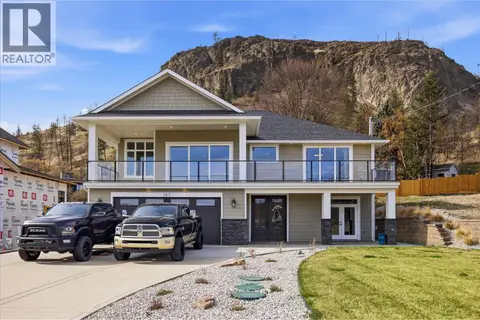
$1,289,900
4 bd3 ba3 pk3029 ft²
167 Heldon Court
West Kelowna Estates, West Kelowna
Detached · MLS® 10381921 · Royal LePage Kelowna
 📷 20
$1,299,900
4 bd4 ba7 pk6128 ft²
1465 West Kelowna Road
West Kelowna Estates, West Kelowna
Pool
Detached · MLS® 10398465 · PG Direct Realty
 📷 60
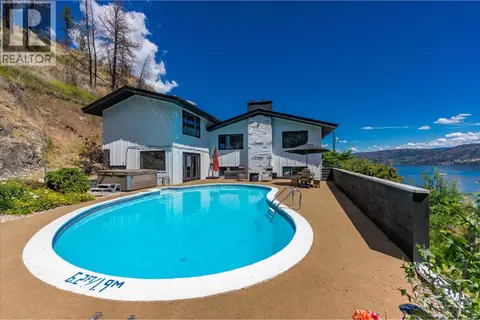
$1,299,900
4 bd3 ba4 pk3523 ft²
1084 Westside Road S
West Kelowna Estates, West Kelowna
Pool
Detached · MLS® 10399492 · Sotheby's International Realty Canada
 📷 60
$1,149,000
2 bd3 ba2 pk1702 ft²
3000 Ariva Drive Unit# 3305
West Kelowna Estates, West Kelowna
Pool
Apartment · MLS® 10388172 · Royal LePage Kelowna