11235 Rue Principale
Rogersville, NB, E4Y2N7
Listed by EXIT Realty Specialists
$254,900
- 2+1 bedrooms
- 1 bathrooms
- 756 sq ft
Listed 119 days ago · MLS® NB142659
About this home
Welcome to Rogersville! This split entry home offers a practical layout, a spacious lot, and plenty of everyday convenience, all set on just over an acre of land. The main level features a bright living room with large front windows, hardwood flooring, and a ductless heat pump for added comfort. The eat in kitchen provides ample cabinetry, room for family meals, and patio door access to the back deck and yard. Two bedrooms and the main bathroom are also located on this level. Downstairs, you will find a third bedroom along with additional space that could work well for a rec room, home office, storage, or hobby area depending on your needs. Outside, the paved driveway leads to a detached garage, offering great space for parking, storage, or projects. A separate storage shed adds even more room for tools and seasonal items. The landscaped yard provides a nice balance of open space, mature trees, and room to enjoy outdoor living. A great opportunity for buyers looking for a 2 plus 1 bedroom home with a garage, over an acre of land, and a convenient Rogersville setting. (id:66966)
Details
- Type
- Detached
- Style
- Split entry bungalow, 2 Level
- Size
- 756 sq ft
- Garage
- Garage
- Property tax
- $3,725
- Municipality
- Rogersville
Interior
- Bedrooms
- 2 above ground + 1 below
- Fireplace
- No
- Flooring
- Vinyl, Wood
Heating, cooling and services
- Heating
- Heat Pump, Baseboard heaters, Electric
- Air conditioning
- Heat Pump
- Water and sewer
- Municipal sewage system
Building and exterior
- Style
- Split entry bungalow, 2 Level
- Year built
- 1977
- Foundation
- Concrete
- Outdoor
- Vinyl
Parking
- Driveway and parking
- Detached Garage
Rooms
| Room | Level | Size | Features |
|---|---|---|---|
| Bedroom | Basement | 11'2'' x 8'5'' | |
| Bath (# pieces 1-6) | Main level | 7'0'' x 4'11'' | |
| Bedroom | Main level | 9'3'' x 8'3'' | |
| Bedroom | Main level | 11'11'' x 10'1'' | |
| Living room | Main level | 12'7'' x 12'3'' | |
| Kitchen | Main level | 14'9'' x 9'3'' |
Location
Location is approximate. See nearby homes on the map
Listed by EXIT Realty Specialists.

REALTOR®, REALTORS®, and the REALTOR® logo are certification marks that are owned by REALTOR® Canada Inc. and licensed exclusively to The Canadian Real Estate Association (CREA). These certification marks identify real estate professionals who are members of CREA and who must abide by CREA’s By-Laws, Rules, and the REALTOR® Code. The MLS® trademark and the MLS® logo are owned by CREA and identify the professional real estate services provided by members of CREA.
The information contained on this site is based in whole or in part on information that is provided by members of The Canadian Real Estate Association, who are responsible for its accuracy. CREA reproduces and distributes this information as a service for its members and assumes no responsibility for its accuracy.
Similar homes nearby
See more in Rogersville 📷 31
$249,900
2204 ft²
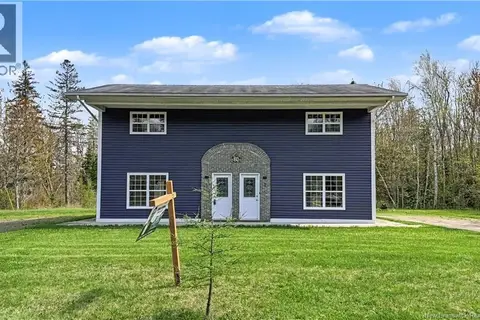
80 Saint Pierre
Rogersville
Multiplex
Duplex · MLS® NB139912 · EXIT Realty Associates
 📷 31
$249,900
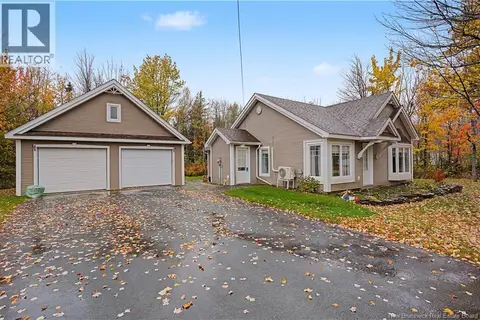
4 bd2 ba2204 ft²
80 Saint Pierre
Rogersville
Multiplex
Multiplex · MLS® NB139826 · EXIT Realty Associates
 📷 31
$249,900
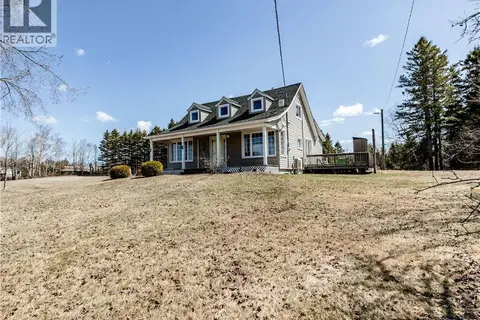
2 bd1 ba733 ft²
13 Rue Des Plaines Street
Rogersville
Detached · MLS® NB149703 · EXIT Realty Specialists
 📷 44
$269,900
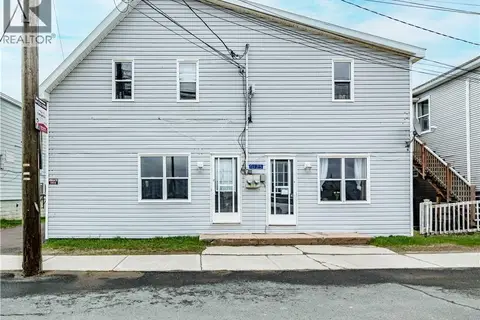
4 bd1 ba1457 ft²
429 Saint-Athanase
Rogersville
Detached · MLS® NB146976 · EXIT Realty Associates
 📷 32
$237,900
2100 ft²
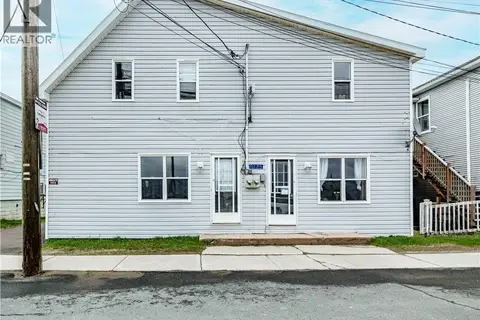
11125 Principale Street
Rogersville
Multiplex
Duplex · MLS® NB138676 · EXIT Realty Associates
 📷 32
$237,900
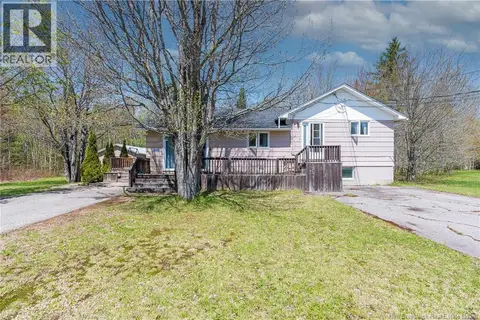
5 bd2 ba2100 ft²
11125 Principale Street
Rogersville
Multiplex
Multiplex · MLS® NB138675 · EXIT Realty Associates
 📷 50
$279,900
3+1 bd3 ba2358 ft²
5554 Des Erables
Rogersville
Detached · MLS® NB139982 · Royal LePage Atlantic
 📷 50
$279,900
2358 ft²
5554 Des Erables Unit# 1,2,3
Rogersville
Multiplex
Triplex · MLS® NB139838 · Royal LePage Atlantic