11233 34A AV NW
Greenfield, Edmonton, AB, T6J3M4
Listed by REMAX River City
$697,500
- 5 bedrooms
- 4 bathrooms
- 2402 sq ft
Listed 90 days ago · MLS® E4500271
About this home
WELCOME TO GREENFIELD! Nestled on a quiet street in this highly sought-after community, this UPDATED 2-storey home offers an ideal family layout with 5 BEDROOMS UPSTAIRS, including a spacious primary retreat w/ 3pc ensuite & dual walk-in closets. A 2nd full bath completes upper level. The main floor features 2 inviting living spaces, cozy wood-burning fireplace, dining area, chef-inspired kitchen, convenient main floor laundry room w/ storage & 2-piece bath. HARDWOOD FLOORING extends throughout the main & 2nd levels. The FULLY FINISHED basement includes large rumpus room, full bath & relaxing sauna! Step outside to enjoy the expansive SOUTH backyard w/ large deck & HOT TUB (2021)- perfect for entertaining. A front access double garage provides great storage & functionality. Extensive upgrades include roof, siding, soffits, doors, windows (except basement), driveway, fence, tankless hot water, water softener & more! Fantastic location just steps to the Derrick Golf Course. A perfect place to call HOME! (id:66966)
Details
- Type
- Detached
- Size
- 2402 sq ft
- Basement
- Finished, Full
- Garage
- Garage
- Neighbourhood
- Greenfield
- Municipality
- Edmonton
Interior
- Fireplace
- Wood
- Appliances
- Washer, Refrigerator, Gas stove(s), Dishwasher, Dryer, Microwave, Freezer, Window Coverings, Garage door opener, Garage door opener remote(s)
Heating, cooling and services
- Heating
- Forced air
Building and exterior
- Year built
- 1976
Parking
- Driveway and parking
- Detached Garage
Rooms
| Room | Level | Size | Features |
|---|---|---|---|
| Living room | Main level | 4.79 × 5.71 m (15'9" × 18'9") | |
| Dining room | Main level | 4.11 × 1.99 m (13'6" × 6'6") | |
| Kitchen | Main level | 4.11 × 4.94 m (13'6" × 16'2") | |
| Family room | Main level | 5.87 × 3.75 m (19'3" × 12'4") | |
| Primary Bedroom | Upper Level | 5.46 × 3.77 m (17'11" × 12'4") | |
| Bedroom 2 | Upper Level | 4.32 × 3.4 m (14'2" × 11'2") | |
| Bedroom 3 | Upper Level | 4.04 × 2.74 m (13'3" × 9') | |
| Bedroom 4 | Upper Level | 2.88 × 2.66 m (9'5" × 8'9") | |
| Bedroom 5 | Upper Level | 4.32 × 2.69 m (14'2" × 8'10") | |
| Recreation room | Basement | 8.59 × 7.87 m (28'2" × 25'10") | |
| Storage | Basement | 8.31 × 3.59 m (27'3" × 11'9") | |
| Utility room | Basement | 2.48 × 1.51 m (8'2" × 4'11") |
Location
Location is approximate. See nearby homes on the map
Listed by REMAX River City.

REALTOR®, REALTORS®, and the REALTOR® logo are certification marks that are owned by REALTOR® Canada Inc. and licensed exclusively to The Canadian Real Estate Association (CREA). These certification marks identify real estate professionals who are members of CREA and who must abide by CREA’s By-Laws, Rules, and the REALTOR® Code. The MLS® trademark and the MLS® logo are owned by CREA and identify the professional real estate services provided by members of CREA.
The information contained on this site is based in whole or in part on information that is provided by members of The Canadian Real Estate Association, who are responsible for its accuracy. CREA reproduces and distributes this information as a service for its members and assumes no responsibility for its accuracy.
Similar homes nearby
See more in Edmonton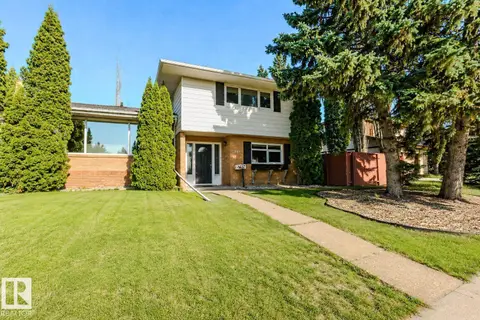 📷 37
$595,000
4 bd3 ba4 pk1906 ft²
3911 117 ST NW
Greenfield, Edmonton
Detached · MLS® E4507606 · HonestDoor Inc
 📷 75
$697,900
3 bd3 ba2442 ft²
9107 181 AV NW
Klarvatten, Edmonton
Detached · MLS® E4507246 · Century 21 All Stars Realty Ltd
 📷 53
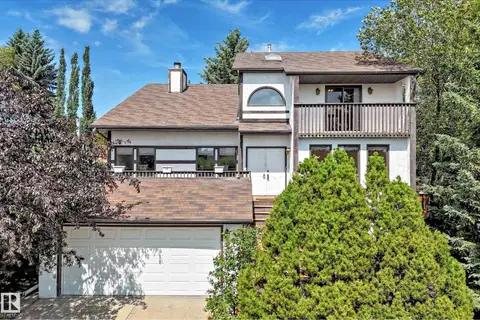
$698,000
5 bd4 ba2525 ft²
4208 RAMSAY RD NW
Ramsay Heights, Edmonton
Detached · MLS® E4507269 · Homes & Gardens Real Estate Limited
 📷 55
$697,000
4 bd3 ba2252 ft²
8519 183 AVE NW
Klarvatten, Edmonton
Detached · MLS® E4513386 · Mozaic Realty Group
 📷 7
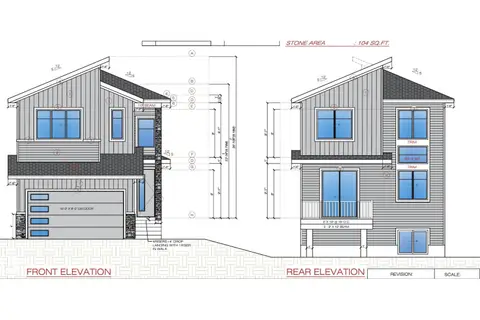
$698,600
4 bd4 ba2229 ft²
2712 190 ST NW
The Uplands, Edmonton
Detached · MLS® E4505090 · Exp Realty
 📷 54
$698,800
5 bd5 ba2038 ft²
9814 155 ST NW
West Jasper Place, Edmonton
Detached · MLS® E4501316 · RE/MAX Excellence
 📷 59
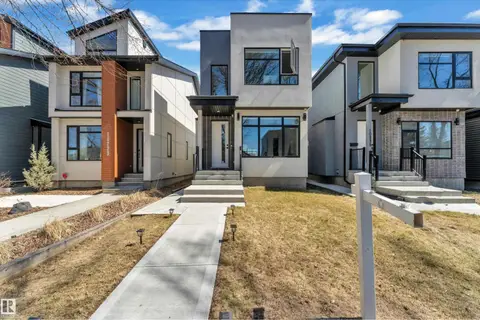
$699,000
4 bd4 ba1822 ft²
10227 146 ST NW NW
Grovenor, Edmonton
Detached · MLS® E4502740 · RE/MAX Excellence
 📷 70
$699,000
6 bd4 ba2478 ft²
17072 45 ST NW
Cy Becker, Edmonton
Detached · MLS® E4503470 · Venus Realty