11231 KING ROAD
Richmond, BC, V7A3B3
Listed by Parallel 49 Realty
$2,780,000
- 5 bedrooms
- 7 bathrooms
- 6 parking
- 3543 sq ft
Listed 152 days ago · MLS® R3127027
About this home
Stunning custom-built home in Ironwood offering 6 bedrooms and 7 bathrooms across 3,500+ sq .ft. Designed for upscale living, every bedroom features a private ensuite, including a spa-inspired primary retreat with walk-in closet, plus a second primary suite perfect for extended family. The chef's kitchen showcases premium Fisher & Paykel appliances, complemented by a functional spice kitchen. Dramatic 16' ceilings elevate the main living areas with an airy, grand feel. A self-contained 1-bedroom legal suite with separate entry provides excellent income or in-law potential, with option to convert flex space into another bedroom. Prime location close to schools, parks, transit, and shopping. Open house Oct. 24th and Oct 25th 2pm-4pm (id:66966)
Details
- Type
- Detached
- Style
- 2 Level
- Size
- 3543 sq ft
- Basement
- None, Separate entrance, Unknown
- Garage
- Garage
- Property tax
- $4,608 (2024)
- Municipality
- Richmond
Interior
- Fireplace
- Yes
- Appliances
- All, Refrigerator, Central Vacuum, Dishwasher, Stove, Oven - Built-In
Heating, cooling and services
- Heating
- Radiant heat, Electric
- Air conditioning
- Air Conditioned
Building and exterior
- Style
- 2 Level
- Year built
- 2025
Parking
- Total parking
- 6
- Driveway and parking
- Garage
Location
Location is approximate. See nearby homes on the map
Listed by Parallel 49 Realty.

REALTOR®, REALTORS®, and the REALTOR® logo are certification marks that are owned by REALTOR® Canada Inc. and licensed exclusively to The Canadian Real Estate Association (CREA). These certification marks identify real estate professionals who are members of CREA and who must abide by CREA’s By-Laws, Rules, and the REALTOR® Code. The MLS® trademark and the MLS® logo are owned by CREA and identify the professional real estate services provided by members of CREA.
The information contained on this site is based in whole or in part on information that is provided by members of The Canadian Real Estate Association, who are responsible for its accuracy. CREA reproduces and distributes this information as a service for its members and assumes no responsibility for its accuracy.
Similar homes nearby
See more in Richmond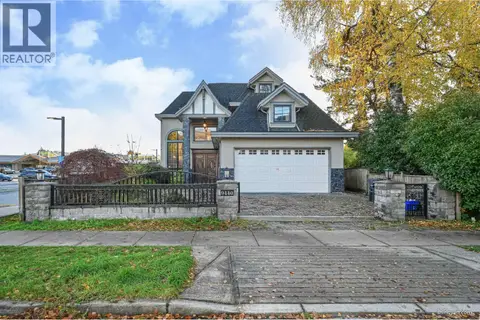 📷 30
$2,780,000
4 bd7 ba3 pk3566 ft²
9440 ALBERTA ROAD
Richmond
Detached · MLS® R3099988 · Royal Pacific Riverside Realty Ltd.
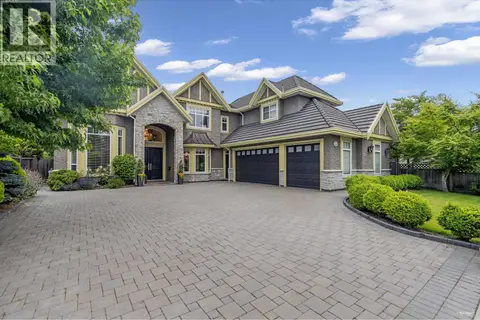 📷 21
$2,780,000
5 bd6 ba6 pk4064 ft²
4931 PENDLEBURY ROAD
Richmond
Detached · MLS® R3169588 · RE/MAX Real Estate Services
 📷 29
$2,778,800
6 bd5 ba2 pk3297 ft²
4471 WINDJAMMER DRIVE
Richmond
Detached · MLS® R3162404 · RE/MAX Crest Realty
 📷 40
$2,788,000
7 bd8 ba8 pk5404 ft²
9940 BATES ROAD
Richmond
Detached · MLS® R3167859 · Latitude Realty Inc.
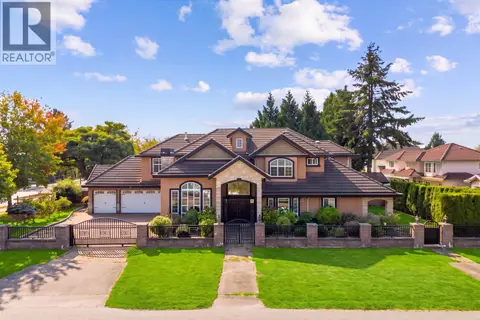 📷 40
$2,788,000
5 bd5 ba6 pk3869 ft²
8328 BOWCOCK ROAD
Richmond
Detached · MLS® R3172285 · Macdonald Realty Westmar
 📷 4
$2,788,000
5 bd6 ba7 pk3386 ft²
9491 PIERMOND ROAD
Richmond
Detached · MLS® R3175080 · Dracco Pacific Realty
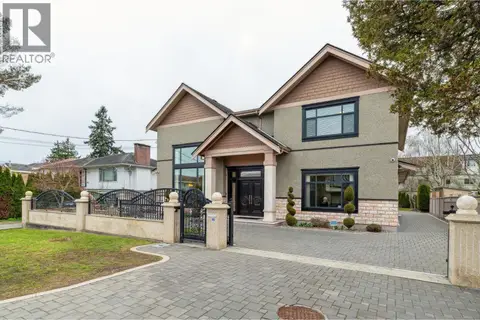 📷 38
$2,768,000
6 bd6 ba8 pk3874 ft²
10051 LEONARD ROAD
Richmond
Detached · MLS® R3161593 · RE/MAX Westcoast
 📷 38
$2,798,000
4 bd5 ba4 pk3139 ft²
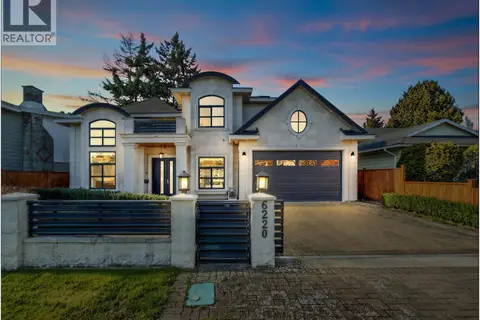
6220 YEATS CRESCENT
Richmond
Detached · MLS® R3162063 · eXp Realty