1123 Willow Row
Sicamous, Sicamous, BC, V0E2V0
Listed by REMAX Shuswap
$569,900
- 2 bedrooms
- 2 bathrooms
- 2 parking
- 1388 sq ft
Listed 159 days ago · MLS® 10387795
About this home
Welcome to the good life! This functional and highly energy efficient 2 bed/2 bath home in Parksview Estates offers easy level-entry living in the heart of Sicamous. Step through the front door and admire the open concept kitchen and living room layout which flows seamlessly into the quiet & low maintenance backyard area. Come back inside and check out the large primary bedroom that features a walk-in-closet & 4 piece ensuite bathroom. This home also boasts an additional bedroom, den, a laundry area and an additional full bathroom and a large double garage. Strata fees are low at $75 and includes snow clearing. Come book your showing today! (id:66966)
Details
- Type
- Detached
- Style
- Ranch
- Size
- 1388 sq ft
- Garage
- Garage
- Property tax
- $3,541
- Maintenance fee
- $75/month
- Neighbourhood
- Sicamous
- Municipality
- Sicamous
Interior
- Fireplace
- No
Heating, cooling and services
- Heating
- Heat Pump
- Air conditioning
- Heat Pump
- Water and sewer
- Municipal sewage system
Building and exterior
- Style
- Ranch
- Year built
- 2022
Parking
- Total parking
- 2
- Driveway and parking
- Attached Garage
Rooms
| Room | Level | Size | Features |
|---|---|---|---|
| Laundry room | Main level | 3'11'' x 7'8'' | |
| Foyer | Main level | 7'9'' x 8'2'' | |
| Bedroom | Main level | 10'7'' x 12'5'' | |
| Full bathroom | Main level | 8'8'' x 5'10'' | |
| Den | Main level | 8'7'' x 9'6'' | |
| Other | Main level | 4'10'' x 7'3'' | |
| Full ensuite bathroom | Main level | 9'5'' x 5'10'' | |
| Primary Bedroom | Main level | 12'4'' x 13'7'' | |
| Living room | Main level | 16'1'' x 19'2'' | |
| Kitchen | Main level | 12'2'' x 18'7'' |
Location
Location is approximate. See nearby homes on the map
Listed by REMAX Shuswap.

REALTOR®, REALTORS®, and the REALTOR® logo are certification marks that are owned by REALTOR® Canada Inc. and licensed exclusively to The Canadian Real Estate Association (CREA). These certification marks identify real estate professionals who are members of CREA and who must abide by CREA’s By-Laws, Rules, and the REALTOR® Code. The MLS® trademark and the MLS® logo are owned by CREA and identify the professional real estate services provided by members of CREA.
The information contained on this site is based in whole or in part on information that is provided by members of The Canadian Real Estate Association, who are responsible for its accuracy. CREA reproduces and distributes this information as a service for its members and assumes no responsibility for its accuracy.
Similar homes nearby
See more in Sicamous 📷 41
$565,000
3 bd2 ba4 pk1642 ft²
1402 Amhurst Road
Sicamous, Sicamous
Detached · MLS® 10394020 · RE/MAX Vernon
 📷 5
$531,000
3 bd2 ba3 pk1900 ft²
613 Forest Park Street
Sicamous, Sicamous
Fixer-upper
Detached · MLS® 10395819 · REMAX Shuswap
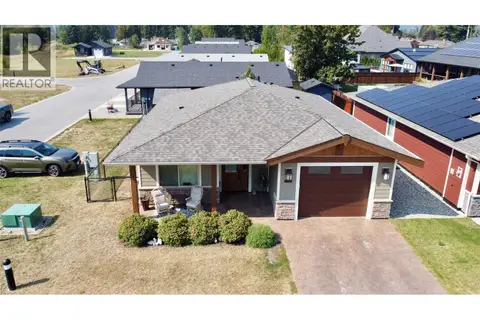 📷 48
$619,000
2 bd2 ba3 pk1103 ft²
1132 Willow Row
Sicamous, Sicamous
Detached · MLS® 10400223 · REMAX Shuswap
 📷 38
$625,000
2 bd2 ba2 pk1080 ft²
726 Whitehead Street
Sicamous, Sicamous
Mobile/Trailer · MLS® 10403681 · Century 21 Lakeside Realty LTD
 📷 16
$514,000
3 bd1 ba3 pk1335 ft²
422 Dogwood Avenue
Sicamous, Sicamous
Detached · MLS® 10394934 · Easy List Realty
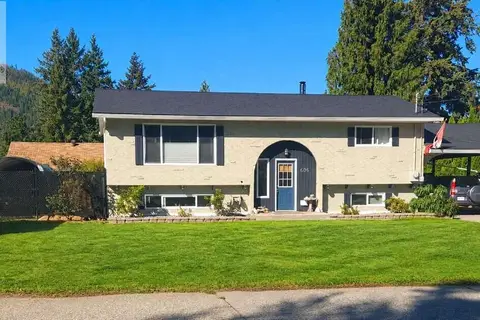 📷 43
$633,000
3 bd2 ba8 pk1881 ft²
606 Gillis Avenue
Sicamous, Sicamous
Detached · MLS® 10400693 · Easy List Realty
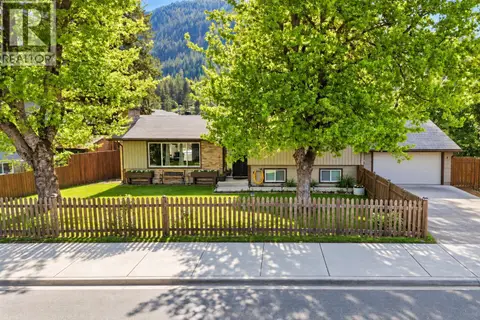 📷 50
$634,000
3 bd1 ba1 pk1670 ft²
606 Riverside Avenue
Sicamous, Sicamous
Detached · MLS® 10402419 · Coldwell Banker Executives Realty
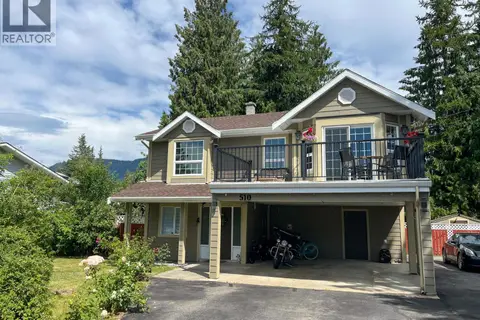 📷 52
$635,000
3 bd3 ba7 pk1922 ft²
510 Cedar Street
Sicamous, Sicamous
Detached · MLS® 10391686 · REMAX Shuswap