1121 ERICKSON Road
Creston, Creston, BC, V0B1G1
Listed by Century 21 Assurance Realty Ltd
$529,900
- 5 bedrooms
- 3 bathrooms
- 2 parking
- 2843 sq ft
Listed 531 days ago · MLS® 10345976
About this home
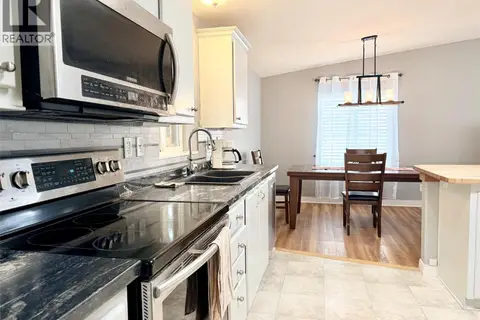
Tremendous Potential with this 3 - Level Home !!! Large family ? Homebased business ? Group Home ? B&B ? Care Home ? Employee Residences ? Approximately , 2,843 SF. of finished living area . 5 bedrooms , 2 1/2 bathroom home. Could easily make 2 more Bedrooms . Add another Kitchen . Separate outside entrance to office, retail area and bathroom . Which also has access from inside the house. So could be your den or crafts room. Very functional kitchen and dining area . Covered Deck off Kitchen to BBQ and dine with steps to amazing back yard , fully Landscaped . Large Master Bedroom for owner or Manager , with sitting area or den. Walk-in closet. Large master ensuite with soaker tub and separate shower. Large covered deck off master, facing Southwest. Tremendous views !!!. Four bedrooms on Main. Basement currently has large rec room, lots of storage and laundry. Could be another kitchen developed and 2 more Bedrooms . Major Renovations and upgrades to this Home , Interior and Exterior !! Energy efficient gas furnace . Covered Carport . Garden area . Raspberry Bushes . Storage sheds. Potential , potential , potential !! Located in Erickson for Lower Taxes . Just across the street from Creston , so still located close to all Amenities !! SELLER MOTIVATED !!! Wants to Downsize . (id:66966)
Details
- Type
- Detached
- Size
- 2843 sq ft
- Property tax
- $2,777
- Neighbourhood
- Creston
- Municipality
- Creston
Interior
- Fireplace
- No
- Appliances
- Washer, Refrigerator, Dishwasher, Range, Dryer
- Flooring
- Laminate, Linoleum
Heating, cooling and services
- Heating
- Forced air
- Water and sewer
- Septic tank
Building and exterior
- Year built
- 1950
- Roof
- Asphalt shingle
- Outdoor
- Vinyl siding
Parking
- Total parking
- 2
- Driveway and parking
- Additional Parking
Rooms
| Room | Level | Size | Features |
|---|---|---|---|
| 4pc Ensuite bath | Second level | ||
| Primary Bedroom | Second level | 15'0'' x 9'0'' | |
| Utility room | Basement | 12'0'' x 4'0'' | |
| Storage | Second level | 12'0'' x 9'0'' | |
| Storage | Basement | 12'6'' x 10'6'' | |
| Other | Basement | 9'6'' x 9'6'' | |
| Other | Basement | 10'0'' x 6'0'' | |
| Living room | Basement | 20'0'' x 19'0'' | |
| Laundry room | Main level | 12'6'' x 5'6'' | |
| Laundry room | Basement | 6'4'' x 5'4'' | |
| 2pc Bathroom | Main level | ||
| Den | Second level | 12'0'' x 11'6'' | |
| Den | Main level | 12'0'' x 10'0'' | |
| Foyer | Main level | 8'0'' x 7'0'' | |
| 4pc Bathroom | Main level | ||
| Bedroom | Main level | 9'8'' x 9'6'' | |
| Bedroom | Main level | 12'0'' x 7'0'' | |
| Bedroom | Main level | 11'6'' x 9'7'' | |
| Bedroom | Main level | 11'6'' x 9'7'' | |
| Kitchen | Main level | 15'0'' x 13'6'' |
Location
Location is approximate. See nearby homes on the map
Listed by Century 21 Assurance Realty Ltd.

REALTOR®, REALTORS®, and the REALTOR® logo are certification marks that are owned by REALTOR® Canada Inc. and licensed exclusively to The Canadian Real Estate Association (CREA). These certification marks identify real estate professionals who are members of CREA and who must abide by CREA’s By-Laws, Rules, and the REALTOR® Code. The MLS® trademark and the MLS® logo are owned by CREA and identify the professional real estate services provided by members of CREA.
The information contained on this site is based in whole or in part on information that is provided by members of The Canadian Real Estate Association, who are responsible for its accuracy. CREA reproduces and distributes this information as a service for its members and assumes no responsibility for its accuracy.
Similar homes nearby
See more in Creston 📷 38
$515,000
3 bd2 ba2387 ft²
702 IBBITSON Street
Creston, Creston
Detached · MLS® 10391543 · Malyk Realty
 📷 41
$549,000
3 bd2 ba1533 ft²
306 10th Avenue N
Creston, Creston
Detached · MLS® 10388711 · Century 21 Assurance Realty Ltd
 📷 41
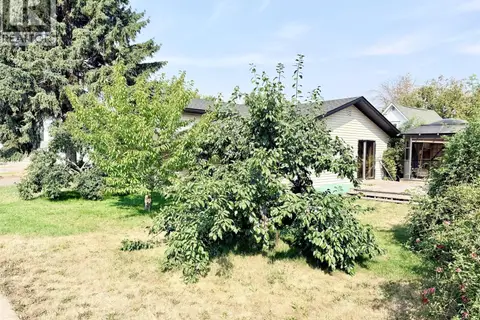
$499,900
4 bd2 ba5 pk1760 ft²
1804 Elm Street
Creston, Creston
Detached · MLS® 10399169 · Fair Realty (Creston)
 📷 36
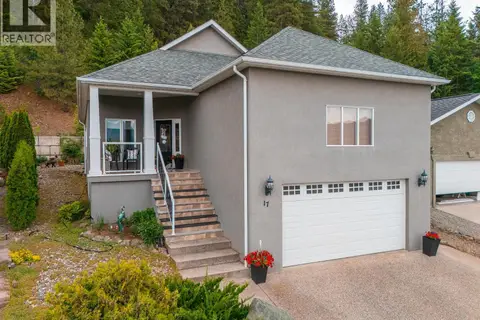
$565,000
2 bd2 ba2 pk2230 ft²
420 20th Avenue N Unit# 17
Creston, Creston
Detached · MLS® 10390624 · Real Broker B.C. Ltd
 📷 43
$595,000
3 bd3 ba2 pk2047 ft²
201 25TH Avenue S
Creston, Creston
Detached · MLS® 10397195 · Malyk Realty
 📷 39
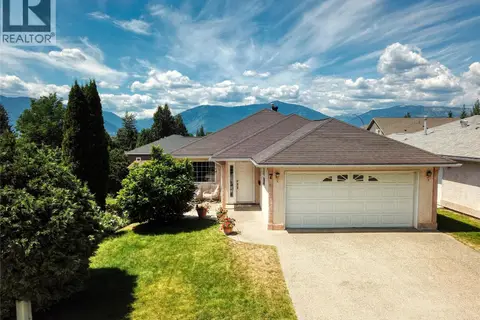
$597,000
4 bd3 ba2 pk2614 ft²
420 20TH N Avenue Unit# 7
Creston, Creston
Detached · MLS® 10401406 · Fair Realty (Creston)
 📷 48
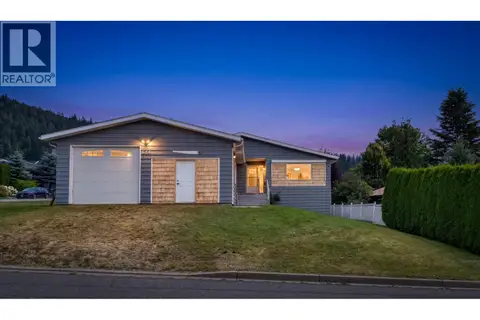
$599,000
4 bd3 ba4 pk3185 ft²
614 16th Avenue N
Creston, Creston
Detached · MLS® 10395048 · RE/MAX Blue Sky Realty
 📷 31
$449,900
3 bd2 ba5 pk1248 ft²
411 3rd Avenue S
Creston, Creston
Mobile/Trailer · MLS® 10397575 · Fair Realty (Creston)