11205 103 Avenue
Fairview, AB, T0H1L0
Listed by Sutton Group Grande Prairie Professionals
$105,000
- 2+1 bedrooms
- 1 bathrooms
- 2 parking
- 1064 sq ft
Listed 155 days ago · MLS® A2312421
About this home
Charming and Cozy Home Across from the Elementary School!Welcome to this delightful 1.5-storey home located in a prime spot directly across from the elementary school in Fairview. Offering 3 bedrooms and 1 bathroom, this home is perfect for first-time buyers, young families, or those looking to downsize. Two of the bedrooms are tucked away upstairs, while the third bedroom and the full bathroom are conveniently located on the main floor. The spacious kitchen flows seamlessly into a large, inviting living room—ideal for hosting friends and family. Outside, enjoy a generous, fully fenced backyard with an apple tree for your picking, and ample space for kids, pets, or summer campfires. With both street parking and rear alley access, you’ll have plenty of room for vehicles and toys. Don’t miss this well-located gem with endless potential! Have peace of mind knowing HWT was replaced in 2020, roof was replaced in 2022 and a brand new deck in 2023. (id:66966)
Details
- Type
- Detached
- Size
- 1064 sq ft
- Basement
- Unfinished, Partial
- Property tax
- $1,247 (2026)
- Municipality
- Fairview
Interior
- Bedrooms
- 2 above ground + 1 below
- Fireplace
- No
- Appliances
- Refrigerator, Gas stove(s), Washer & Dryer
- Flooring
- Laminate, Linoleum
Heating, cooling and services
- Heating
- Forced air
Building and exterior
- Year built
- 1930
- Foundation
- Poured Concrete, See Remarks
- Outdoor
- Vinyl siding
Parking
- Total parking
- 2
Rooms
| Room | Level | Size | Features |
|---|---|---|---|
| Bedroom | Main level | 9.50 Ft x 8.00 Ft | |
| Bedroom | Main level | 9.50 Ft x 8.00 Ft | |
| Bedroom | Basement | 9.33 Ft x 10.83 Ft | |
| 4pc Bathroom | Main level |
Location
Location is approximate. See nearby homes on the map
Listed by Sutton Group Grande Prairie Professionals.

REALTOR®, REALTORS®, and the REALTOR® logo are certification marks that are owned by REALTOR® Canada Inc. and licensed exclusively to The Canadian Real Estate Association (CREA). These certification marks identify real estate professionals who are members of CREA and who must abide by CREA’s By-Laws, Rules, and the REALTOR® Code. The MLS® trademark and the MLS® logo are owned by CREA and identify the professional real estate services provided by members of CREA.
The information contained on this site is based in whole or in part on information that is provided by members of The Canadian Real Estate Association, who are responsible for its accuracy. CREA reproduces and distributes this information as a service for its members and assumes no responsibility for its accuracy.
Similar homes nearby
See more in Fairview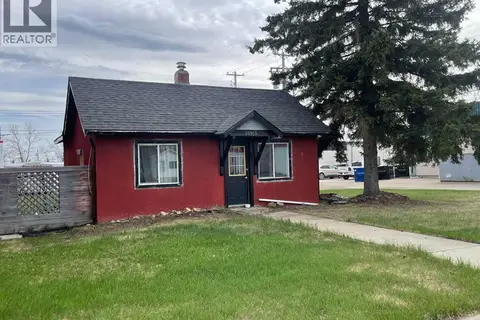 📷 11
$97,000
2 bd1 ba3 pk672 ft²
10915 104 Ave Avenue
Fairview
Detached · MLS® A2334685 · Royal LePage Mighty Peace Realty