112 KING Street E Unit# 607
Beasley, Hamilton, L8N1A8
Listed by Bradbury Estate Realty Inc.
$349,999
- 2 bedrooms
- 2 bathrooms
- 1 parking
- 819 sq ft
Listed 6 days ago · MLS® 40870993
About this home
Come see this Sweet Suite in Hamilton's Historic The Residences of Royal Connaught. Featuring 2 Extra Large BR, 2 Full Baths, 9 ft+ Ceilings, Granite Counters, GE Premium Stainless Steel Kitchen Appliance Package, In-Suite Laundry, Floor to Ceiling Windows with Custom Shades, Wide-plank Laminate Flooring, LED/Pot Lighting, an Underground Parking Spot and a Storage Locker on the same floor. That's Value! This building is synonymous with the best of The Hammer's history. With full access to the two-storey Lobby at 118 King St. with original Marble/Limestone Floors (1916) and ornate columns. Modern conveniences and shared building amenities include 24 Hour Security/Concierge, the 4th Floor Skydeck Patio, Gym, Theatre and Party Rooms, Business Centre, Main Lobby Cafe and Starbucks at your front door. Walking distance to the new TD Coliseum, Restaurants, Shopping and the best of the Arts Community. For commuters, there's both the Hunter and Harbourfront GO Stations, along with terrific highway access. The renaissance of Hamilton's Downtown is underway, and the Connaught is at the heart of it all. (id:66966)
Details
- Type
- Condo Apartment
- Style
- Other
- Size
- 819 sq ft
- Basement
- None
- Property tax
- $5,013
- Maintenance fee
- $744/month
- Neighbourhood
- Beasley
- Municipality
- Hamilton
Interior
- Bedrooms
- 2 above ground
- Fireplace
- No
- Appliances
- Washer, Refrigerator, Dishwasher, Dryer, Window Coverings, Garage door opener, Microwave Built-in
Heating, cooling and services
- Heating
- Forced air, Boiler
- Air conditioning
- Central air conditioning
- Water and sewer
- Municipal sewage system
Building and exterior
- Outdoor
- Brick, Stone
Parking
- Total parking
- 1
- Driveway and parking
- Underground
Condo
- Monthly fee
- $744
- Fee includes
- Common Area Maintenance, Landscaping, Property Management, Insurance, Parking
Rooms
| Room | Level | Size | Features |
|---|---|---|---|
| Laundry room | Main level | 4'3'' x 4'6'' | |
| 4pc Bathroom | Main level | 5'0'' x 9'2'' | |
| Bedroom | Main level | 9'9'' x 15'1'' | |
| 4pc Bathroom | Main level | 5'5'' x 8'10'' | |
| Primary Bedroom | Main level | 9'9'' x 17'6'' | |
| Kitchen | Main level | 7'2'' x 9'2'' | |
| Living room/Dining room | Main level | 10'0'' x 11'4'' | |
| Foyer | Main level | 4'11'' x 6'9'' |
Location
Location is approximate. See nearby homes on the map
Listed by Bradbury Estate Realty Inc..

REALTOR®, REALTORS®, and the REALTOR® logo are certification marks that are owned by REALTOR® Canada Inc. and licensed exclusively to The Canadian Real Estate Association (CREA). These certification marks identify real estate professionals who are members of CREA and who must abide by CREA’s By-Laws, Rules, and the REALTOR® Code. The MLS® trademark and the MLS® logo are owned by CREA and identify the professional real estate services provided by members of CREA.
The information contained on this site is based in whole or in part on information that is provided by members of The Canadian Real Estate Association, who are responsible for its accuracy. CREA reproduces and distributes this information as a service for its members and assumes no responsibility for its accuracy.
Similar homes nearby
See more in Hamilton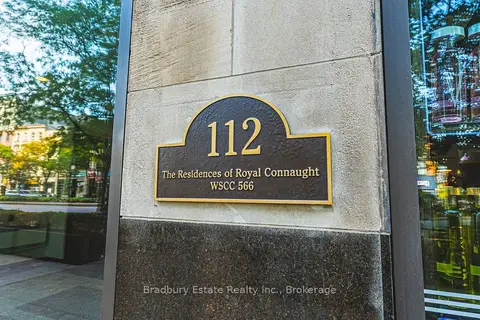 📷 37
$349,999
≈ $1,533/mo mortgage · 20% down
2 bd2 ba1 pk800-899 ft²
112 King Street E 607
Beasley, Hamilton
GO station 0.4 kmWalkableSchool 6 min walk
Condo Apartment · MLS® X14081182 · Bradbury Estate Realty Inc., Brokerage
 📷 18
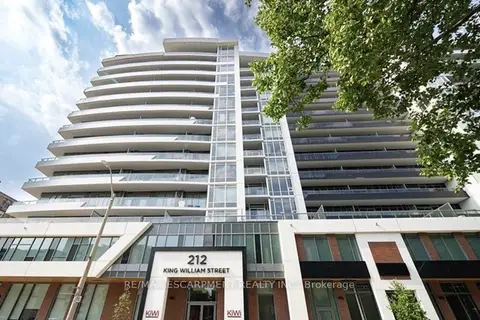
$350,000
≈ $1,533/mo mortgage · 20% down
1 bd1 ba500-599 ft²
212 KING WILLIAM Street 1109
Beasley, Hamilton
GO station 0.7 kmWalkableSchool 3 min walk
Condo Apartment · MLS® X13087382 · RE/MAX ESCARPMENT REALTY INC.
 📷 18
$350,000
1 bd1 ba540 ft²
212 KING WILLIAM Street Unit# 1109
Beasley, Hamilton
Condo Apartment · MLS® 40827354 · RE/MAX Escarpment Realty Inc.
 📷 36
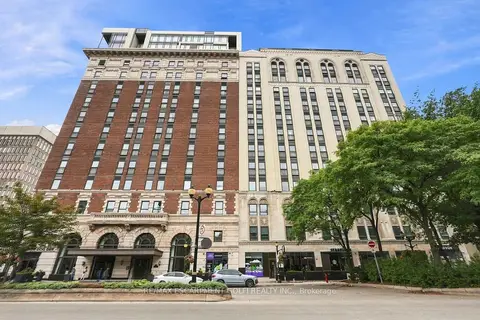
$334,900
≈ $1,467/mo mortgage · 20% down
1 bd2 ba1 pk700-799 ft²
112 King Street E 801
Beasley, Hamilton
GO station 0.4 kmWalkableSchool 6 min walk
Common Element Condo · MLS® X13781662 · RE/MAX ESCARPMENT GOLFI REALTY INC.
 📷 36
$334,900
1 bd2 ba1 pk701 ft²
112 KING Street E Unit# 801
Beasley, Hamilton
Condo Apartment · MLS® 40863118 · RE/MAX Escarpment Golfi Realty Inc.
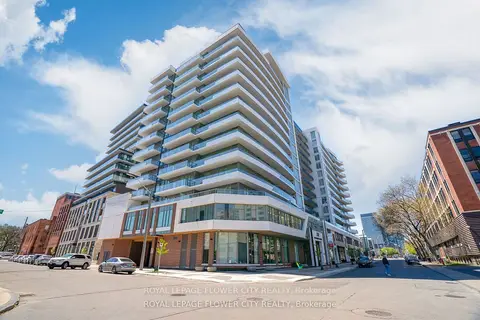 📷 47
$369,000
≈ $1,616/mo mortgage · 20% down
1+1 bd1 ba500-599 ft²
212 King William Street S 907
Beasley, Hamilton
Condo Apartment · MLS® X12993588 · ROYAL LEPAGE FLOWER CITY REALTY
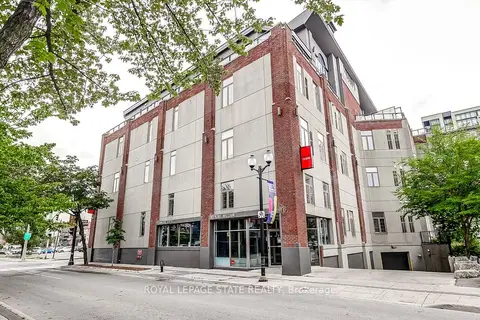 📷 24🎥 Tour
$369,900
≈ $1,620/mo mortgage · 20% down
1 bd1 ba800-899 ft²
80 King William Street 214
Beasley, Hamilton
GO station 0.5 kmWalkableSchool 5 min walk
Condo Apartment · MLS® X13658592 · ROYAL LEPAGE STATE REALTY
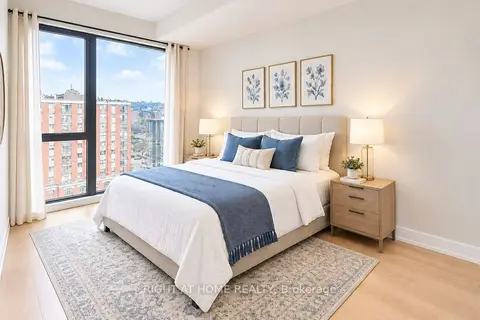 📷 6
$369,900
≈ $1,620/mo mortgage · 20% down
2 bd2 ba1 pk600-699 ft²
1 Jarvis Street 1101
Beasley, Hamilton
GO station 0.7 kmWalkableSchool 4 min walk
Condo Apartment · MLS® X13777724 · RIGHT AT HOME REALTY