112 Brookside DR
Cambrian, Sherwood Park, AB, T8H3C6
Listed by Bode
$739,260
- 3 bedrooms
- 3 bathrooms
- 4 parking
- 2257 sq ft
Listed 8 days ago · MLS® E4512806
About this home
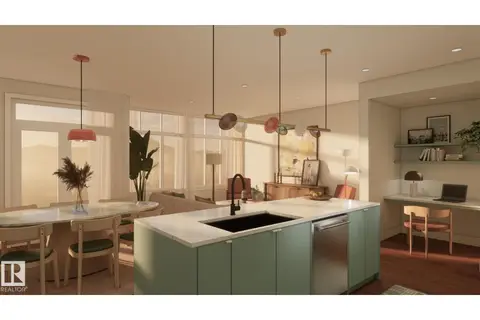
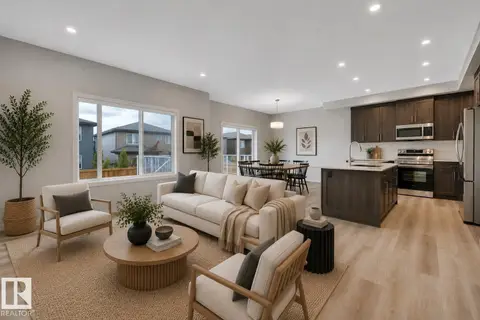
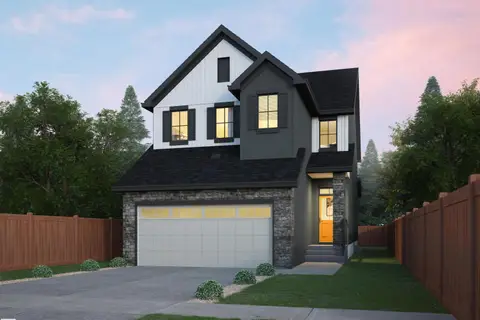
Discover the Evan in Cambrian, Sherwood Park! This 2,187 sq. ft. home offers 3 bedrooms, 2.5 bathrooms and a main-floor den that’s ideal for a home office or playroom. Ceiling-height kitchen cabinets add storage and a polished look, while a side entrance and 9-foot basement foundation give you room to plan for the future. The basement includes rough-ins for a future laundry area, bathroom and kitchen sink, giving you a head start on making the space your own. Photos representative. (id:66966)
Details
- Type
- Detached
- Size
- 2257 sq ft
- Basement
- Unfinished, Full
- Garage
- Garage
- Neighbourhood
- Cambrian
- Municipality
- Sherwood Park
Interior
- Fireplace
- Insert, Electric
- Appliances
- Microwave
Heating, cooling and services
- Heating
- Forced air
Building and exterior
- Year built
- 2026
Parking
- Total parking
- 4
- Driveway and parking
- Attached Garage
Rooms
| Room | Level | Size | Features |
|---|---|---|---|
| Living room | Main level | 3.65 × 4.52 m (12' × 14'10") | |
| Dining room | Main level | 3.35 × 4.06 m (11' × 13'4") | |
| Kitchen | Main level | 3.81 × 3.51 m (12'6" × 11'6") | |
| Den | Main level | 2.74 × 2.9 m (9' × 9'6") | |
| Primary Bedroom | Upper Level | 3.65 × 4.62 m (12' × 15'2") | |
| Bedroom 2 | Upper Level | 2.74 × 3.96 m (9' × 13') | |
| Bedroom 3 | Upper Level | 2.94 × 3.81 m (9'8" × 12'6") | |
| Bonus Room | Upper Level | 5.23 × 4.5 m (17'2" × 14'9") |
Location
Location is approximate. See nearby homes on the map
Listed by Bode.

REALTOR®, REALTORS®, and the REALTOR® logo are certification marks that are owned by REALTOR® Canada Inc. and licensed exclusively to The Canadian Real Estate Association (CREA). These certification marks identify real estate professionals who are members of CREA and who must abide by CREA’s By-Laws, Rules, and the REALTOR® Code. The MLS® trademark and the MLS® logo are owned by CREA and identify the professional real estate services provided by members of CREA.
The information contained on this site is based in whole or in part on information that is provided by members of The Canadian Real Estate Association, who are responsible for its accuracy. CREA reproduces and distributes this information as a service for its members and assumes no responsibility for its accuracy.
Similar homes nearby
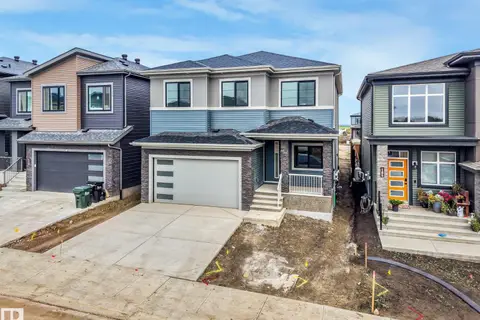
See more in Sherwood Park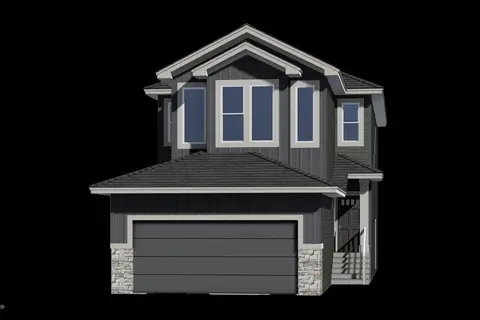 New
$737,353
3 bd3 ba4 pk2276 ft²
6 Cuddie DR
Cambrian, Sherwood Park
Detached · MLS® E4513773 · Bode
 📷 18
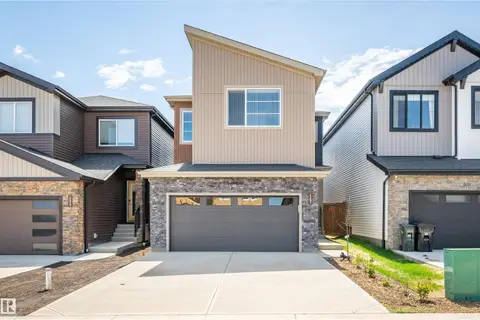
$728,900
3 bd3 ba2557 ft²
182 Corral Circle
Cambrian, Sherwood Park
Ravine lot
Detached · MLS® E4507810 · Royal Lepage Arteam Realty
 📷 55
$749,998
4 bd3 ba2231 ft²
167 CATRIA PT
Cambrian, Sherwood Park
Detached · MLS® E4510960 · Royal LePage Prestige Realty
 📷 32
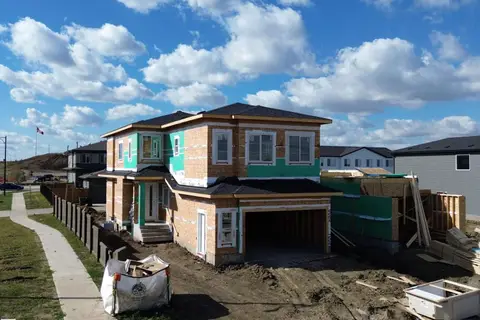
$722,900
3 bd3 ba2621 ft²
206 Corral Circle
Cambrian, Sherwood Park
Detached · MLS® E4511757 · Royal Lepage Arteam Realty
 📷 21
$778,000
4 bd3 ba2415 ft²
2 Cuddie DR
Cambrian, Sherwood Park
Detached · MLS® E4508855 · Royal Lepage Arteam Realty
 📷 19
$699,400
4 bd3 ba2208 ft²
50 Cuddie DR
Cambrian, Sherwood Park
Ravine lot
Detached · MLS® E4508717 · RE/MAX Excellence
 📷 70
$695,000
3 bd3 ba2488 ft²
17 CERBAT CR
Cambrian, Sherwood Park
Detached · MLS® E4504455 · Century 21 Masters
 📷 56
$694,400
3 bd3 ba2148 ft²
54 Cuddie DR
Cambrian, Sherwood Park
Ravine lot
Detached · MLS® E4496876 · RE/MAX Excellence