112 43 Avenue W
Claresholm, AB, T0L0T0
Listed by RE/MAX REAL ESTATE - LETHBRIDGE (CLARESHOLM)
$439,000
- 3+1 bedrooms
- 3 bathrooms
- 4 parking
- 2216 sq ft
Listed 287 days ago · MLS® A2273845
About this home
.....BELOW APPRAISED VALUE !!! MOTIVATED SELLER !!!!!!!! Looking for space? This home is perfect for you and your family! Situated on a large 9,630 sq. ft. lot, this property offers a rare combination of size and functionality. The home features approximately 3,243 sq. ft. of living space and a spacious 734 sq. ft. heated garage.This extremely well-built and well-maintained, fully developed 4-bedroom, 3-bathroom home is designed for comfort and convenience. As you arrive, you’re welcomed by a covered carport that provides direct access to the oversized heated garage. From there, you can enter through the mudroom hallway and storage area or through the front door into a large, inviting foyer.The main floor offers flexible living options, including an office or main-floor bedroom, a bright and spacious living and dining area, a 4-piece bathroom, and an upgraded kitchen with a dining area featuring custom oak cabinets, some upgraded appliances and quartz countertops.Upstairs, you’ll find another 4-piece bathroom, a cozy living area or den, and two large bedrooms. The fully developed basement includes a large bedroom, a spacious living area, a combined laundry and 3-piece bathroom, a storage room complete with a deep freeze and extra fridge, and a cold room.Step outside to a fully fenced backyard with well-maintained landscaping and plenty of concrete deck space—perfect for creating an outdoor living area. The front of the home features low-maintenance shrubs and landscape rock for easy upkeep.Additional highlights include a durable metal roof, majority of windows replaced, and new Navien tankless boiler recently installed (Oct 2025 ). This home features generous living space throughout, this property offers incredible versatility. The layout allows for a variety of potential uses, including a daycare, group home, room rentals. Move-in ready with immediate possession available. (id:66966)
Details
- Type
- Detached
- Size
- 2216 sq ft
- Basement
- Finished, Full
- Garage
- Garage
- Property tax
- $4,185 (2026)
- Municipality
- Claresholm
Interior
- Bedrooms
- 3 above ground + 1 below
- Fireplace
- No
- Flooring
- Carpeted, Linoleum
Heating, cooling and services
- Heating
- Baseboard heaters, Natural gas
Building and exterior
- Year built
- 1922
- Foundation
- Block, Poured Concrete
- Outdoor
- Wood siding
Parking
- Total parking
- 4
- Driveway and parking
- Attached Garage, Carport, Covered, Concrete
Rooms
| Room | Level | Size | Features |
|---|---|---|---|
| 4pc Bathroom | Main level | 6.08 Ft x 7.83 Ft | |
| Dining room | Main level | 9.33 Ft x 21.17 Ft | |
| Foyer | Main level | 10.67 Ft x 7.08 Ft | |
| Kitchen | Main level | 16.50 Ft x 12.42 Ft | |
| Living room | Main level | 15.42 Ft x 21.17 Ft | |
| Other | Main level | 4.83 Ft x 16.33 Ft | |
| Bedroom | Main level | 10.58 Ft x 10.75 Ft | |
| 4pc Bathroom | Second level | 6.92 Ft x 8.58 Ft | |
| Bedroom | Second level | 10.75 Ft x 15.08 Ft | |
| Den | Second level | 13.00 Ft x 12.33 Ft | |
| Primary Bedroom | Second level | 17.67 Ft x 14.17 Ft | |
| 4pc Bathroom | Basement | 14.67 Ft x 10.50 Ft | |
| Bedroom | Basement | 15.17 Ft x 12.83 Ft | |
| Other | Basement | 7.33 Ft x 4.17 Ft | |
| Laundry room | Basement | 4.92 Ft x 12.67 Ft | |
| Recreational, Games room | Basement | 35.00 Ft x 19.83 Ft | |
| Storage | Basement | 11.67 Ft x 6.33 Ft | |
| Furnace | Basement | 3.58 Ft x 3.58 Ft |
Location
Location is approximate. See nearby homes on the map
Listed by RE/MAX REAL ESTATE - LETHBRIDGE (CLARESHOLM).

REALTOR®, REALTORS®, and the REALTOR® logo are certification marks that are owned by REALTOR® Canada Inc. and licensed exclusively to The Canadian Real Estate Association (CREA). These certification marks identify real estate professionals who are members of CREA and who must abide by CREA’s By-Laws, Rules, and the REALTOR® Code. The MLS® trademark and the MLS® logo are owned by CREA and identify the professional real estate services provided by members of CREA.
The information contained on this site is based in whole or in part on information that is provided by members of The Canadian Real Estate Association, who are responsible for its accuracy. CREA reproduces and distributes this information as a service for its members and assumes no responsibility for its accuracy.
Similar homes nearby
See more in Claresholm 📷 50
$439,900
1+1 bd3 ba4 pk1188 ft²
405 46 Avenue W
Claresholm
Detached · MLS® A2347381 · Century 21 Foothills Real Estate
 📷 50
$415,000
2+1 bd3 ba2 pk1354 ft²
9B Westlynn Drive
Claresholm
Multiplex
Duplex · MLS® A2347365 · Century 21 Foothills Real Estate
 New
📷 50
$415,000
3+2 bd3 ba4 pk1107 ft²
658 50A Avenue W
Claresholm
Detached · MLS® A2352101 · Century 21 Foothills Real Estate
 📷 38
$399,999
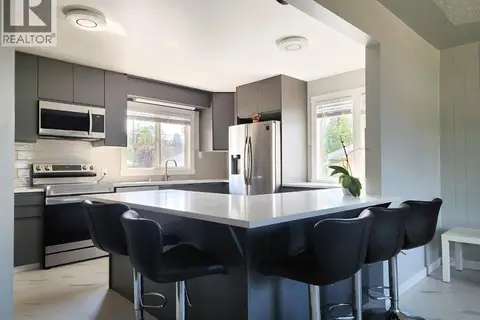
3+2 bd3 ba2 pk1252 ft²
5122 5th Street W
Claresholm
Detached · MLS® A2338713 · RE/MAX REAL ESTATE - LETHBRIDGE (CLARESHOLM)
 📷 34
$390,000
3+1 bd2 ba2 pk1061 ft²
18 WILLOW ROAD
Claresholm
Detached · MLS® A2313821 · RE/MAX REAL ESTATE - LETHBRIDGE (CLARESHOLM)
 📷 48
$379,000
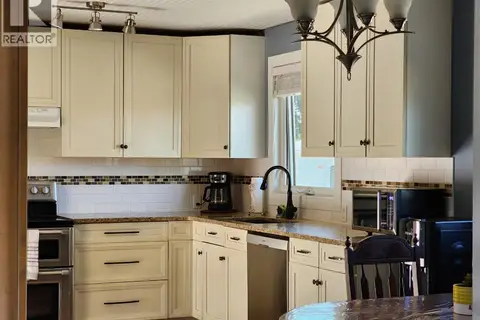
3+1 bd2 ba2 pk1125 ft²
5404 5th Street W
Claresholm
Detached · MLS® A2321986 · RE/MAX REAL ESTATE - LETHBRIDGE (CLARESHOLM)
 📷 41
$370,000
2 bd2 ba2 pk1107 ft²
748 54 Avenue W
Claresholm
Detached · MLS® A2334534 · RE/MAX REAL ESTATE - LETHBRIDGE (CLARESHOLM)
 📷 37
$365,000
4 bd2 ba4 pk1509 ft²
306 47 Avenue W
Claresholm
Detached · MLS® A2349727 · 2 PERCENT REALTY