112, 11230 104
Westgate, Grande Prairie, AB, T8V0P3
Listed by Royal LePage - The Realty Group
$259,000
- 2 bedrooms
- 2 bathrooms
- 2 parking
- 894 sq ft
Listed today · MLS® A2353564
About this home
Welcome to the well-maintained Axxess Condominiums! This 2-bedroom, 2-bathroom main-floor condo offers comfortable, low-maintenance living in a convenient Grande Prairie location. Enjoy easy access to nearby shopping, the hospital, casino, and other everyday amenities.A standout feature is the heated underground parking, providing added comfort and convenience during Grande Prairie’s cold winter months. Whether you’re a first-time homebuyer, a busy professional, looking to downsize, or searching for an investment opportunity, this well-maintained condo offers a practical lifestyle in a convenient location.Enjoy the benefits of well-maintained condo living with less exterior maintenance and easy access to the amenities you need. Don’t miss this opportunity to make this your next home call your realtor today! (id:66966)
Details
- Type
- Condo Apartment
- Size
- 894 sq ft
- Basement
- None
- Property tax
- $2,044 (2025)
- Maintenance fee
- $678/month
- Neighbourhood
- Westgate
- Municipality
- Grande Prairie
Interior
- Bedrooms
- 2 above ground
- Fireplace
- No
- Appliances
- Dishwasher, Stove, Microwave, Washer & Dryer
- Flooring
- Vinyl Plank
Heating, cooling and services
- Heating
- Baseboard heaters
Building and exterior
- Year built
- 2007
- Foundation
- Poured Concrete
- Outdoor
- Aluminum siding
Parking
- Total parking
- 2
- Driveway and parking
- Underground
Condo
- Monthly fee
- $678
- Fee includes
- Common Area Maintenance, Property Management, Heat, Electricity, Water, Parking, Reserve Fund Contributions
Rooms
| Room | Level | Size | Features |
|---|---|---|---|
| Bedroom | Main level | 106.00 Ft x 12.08 Ft | |
| Primary Bedroom | Main level | 16.17 Ft x 10.33 Ft | |
| 4pc Bathroom | Main level | 5.00 Ft x 8.75 Ft | |
| 4pc Bathroom | Main level | 7.83 Ft x 4.92 Ft |
Location
Location is approximate. See nearby homes on the map
Listed by Royal LePage - The Realty Group.

REALTOR®, REALTORS®, and the REALTOR® logo are certification marks that are owned by REALTOR® Canada Inc. and licensed exclusively to The Canadian Real Estate Association (CREA). These certification marks identify real estate professionals who are members of CREA and who must abide by CREA’s By-Laws, Rules, and the REALTOR® Code. The MLS® trademark and the MLS® logo are owned by CREA and identify the professional real estate services provided by members of CREA.
The information contained on this site is based in whole or in part on information that is provided by members of The Canadian Real Estate Association, who are responsible for its accuracy. CREA reproduces and distributes this information as a service for its members and assumes no responsibility for its accuracy.
Similar homes nearby
See more in Grande Prairie 📷 9
$237,000
2 bd2 ba1 pk905 ft²
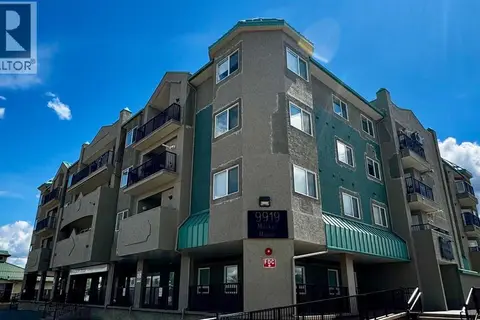
225, 9120 96 Avenue
Cobblestone, Grande Prairie
Condo Apartment · MLS® A2342171 · Better Homes and Gardens Real Estate Approved Properties
 📷 29
$288,800
2 bd2 ba1 pk942 ft²
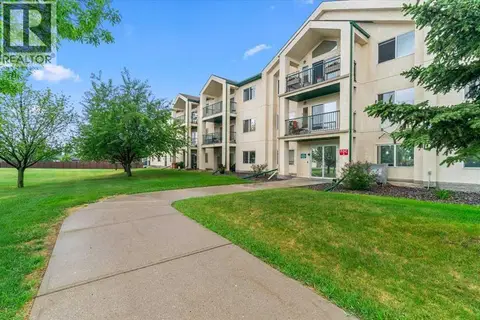
401, 9919 99 Avenue
Central Business District, Grande Prairie
Condo Apartment · MLS® A2326614 · RE/MAX Grande Prairie
 📷 32
$289,900
1 bd1 ba1 pk958 ft²
212, 9111 104 Avenue
Ivy Lake Estates, Grande Prairie
Condo Apartment · MLS® A2340594 · Royal LePage - The Realty Group
 📷 29
$289,900
2+1 bd2 ba2 pk932 ft²
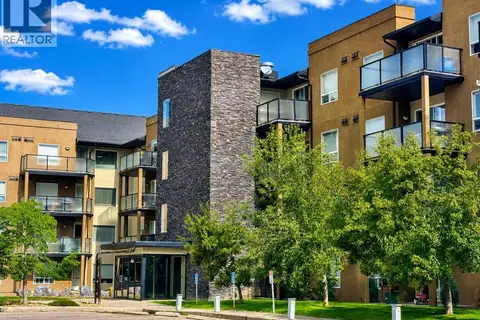
112, 7014 100 Street
South Patterson Place, Grande Prairie
Condo Townhouse · MLS® A2350799 · Royal LePage - The Realty Group
 📷 20
$218,900
1 bd1 ba1 pk654 ft²
119, 9124 96 Avenue
Cobblestone, Grande Prairie
Condo Apartment · MLS® A2342545 · eXp Realty
 📷 12
$212,500
1 bd1 ba1 pk655 ft²
411, 9124 96 Avenue
Cobblestone, Grande Prairie
Condo Apartment · MLS® A2339832 · Grassroots Realty Group Ltd.