1114 Bridge Street SE
River Flats, Medicine Hat, AB, T1A1E2
Listed by ROYAL LEPAGE COMMUNITY REALTY
$174,900
- 1 bedrooms
- 1 bathrooms
- 1 parking
- 769 sq ft
Listed 18 days ago · MLS® A2349943
About this home
Well-kept one bed, one bath bungalow situated on a large lot with plenty of room to make it your own. The home features a partially brick and stucco exterior, an enclosed front porch, good sized kitchen and living room, hardwood flooring, and original touches such as glass doorknob hardware. The full basement includes a flex area, offering additional space for a hobby room or additional storage. Outside, enjoy a partially fenced yard with a single detached garage and shed. Neat and tidy, this property offers great potential for a first-time buyer or investor. Located close to parks, playgrounds, and schools, it’s a solid opportunity with plenty of possibilities. (id:66966)
Details
- Type
- Detached
- Style
- Bungalow
- Size
- 769 sq ft
- Basement
- Finished, Full
- Garage
- Garage
- Property tax
- $1,527 (2026)
- Neighbourhood
- River Flats
- Municipality
- Medicine Hat
Interior
- Bedrooms
- 1 above ground
- Fireplace
- No
- Appliances
- Refrigerator, Stove, Window Coverings
- Flooring
- Hardwood, Carpeted, Vinyl Plank
Heating, cooling and services
- Heating
- Forced air, Natural gas
Building and exterior
- Style
- Bungalow
- Year built
- 1929
- Foundation
- See Remarks
- Outdoor
- Brick, Stucco
Parking
- Total parking
- 1
- Driveway and parking
- Detached Garage
Rooms
| Room | Level | Size | Features |
|---|---|---|---|
| Other | Main level | 4.58 Ft x 11.00 Ft | |
| Living room | Main level | 17.33 Ft x 12.00 Ft | |
| Kitchen | Main level | 11.58 Ft x 12.00 Ft | |
| Foyer | Main level | 5.50 Ft x 9.00 Ft | |
| Bedroom | Main level | 5.50 Ft x 9.08 Ft | |
| 4pc Bathroom | Main level | 6.00 Ft x 9.08 Ft | |
| Other | Basement | 14.25 Ft x 10.58 Ft | |
| Furnace | Basement | 18.25 Ft x 17.08 Ft |
Location
Location is approximate. See nearby homes on the map
Listed by ROYAL LEPAGE COMMUNITY REALTY.

REALTOR®, REALTORS®, and the REALTOR® logo are certification marks that are owned by REALTOR® Canada Inc. and licensed exclusively to The Canadian Real Estate Association (CREA). These certification marks identify real estate professionals who are members of CREA and who must abide by CREA’s By-Laws, Rules, and the REALTOR® Code. The MLS® trademark and the MLS® logo are owned by CREA and identify the professional real estate services provided by members of CREA.
The information contained on this site is based in whole or in part on information that is provided by members of The Canadian Real Estate Association, who are responsible for its accuracy. CREA reproduces and distributes this information as a service for its members and assumes no responsibility for its accuracy.
Similar homes nearby
See more in Medicine Hat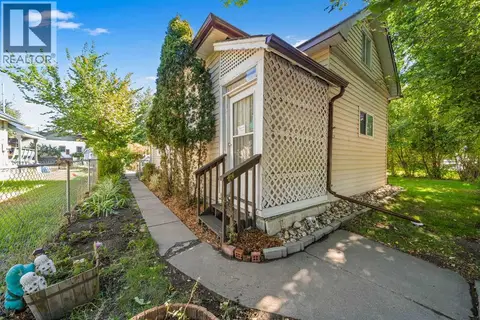 📷 30
$174,900
2 bd1 ba2 pk927 ft²
511B Maple Avenue SE
River Flats, Medicine Hat
Detached · MLS® A2341695 · ROYAL LEPAGE COMMUNITY REALTY
 📷 30
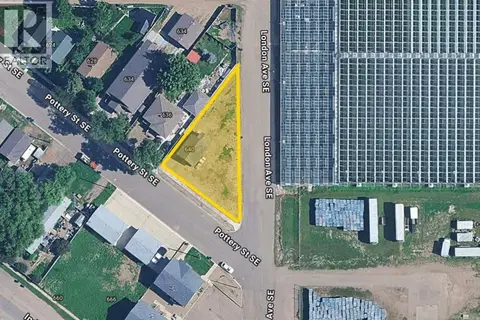
$150,000
2 bd1 ba661 ft²
640 Pottery Street SE
River Flats, Medicine Hat
Fixer-upper
Detached · MLS® A2309180 · RE/MAX MEDALTA REAL ESTATE
 📷 19
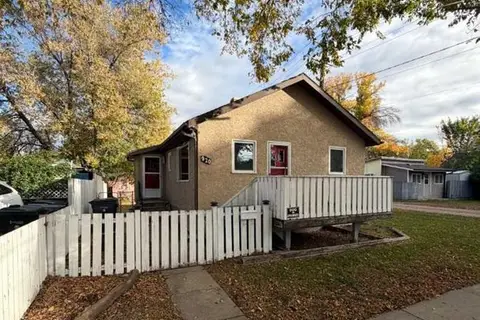
$149,900
0+2 bd2 ba1 pk550 ft²
920 Yuill Street SE
River Flats, Medicine Hat
Detached · MLS® A2349073 · ROYAL LEPAGE COMMUNITY REALTY
 📷 27
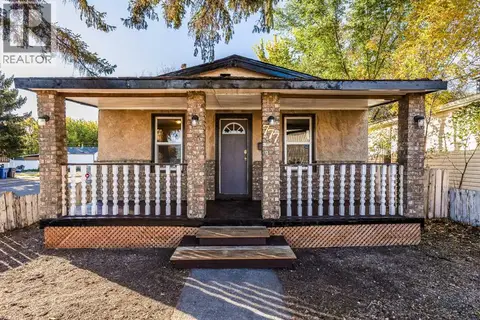
$149,900
2 bd1 ba1 pk724 ft²
777 7 Street SE
River Flats, Medicine Hat
Detached · MLS® A2349947 · ROYAL LEPAGE COMMUNITY REALTY
 📷 49
$179,800
3 bd2 ba2 pk1280 ft²
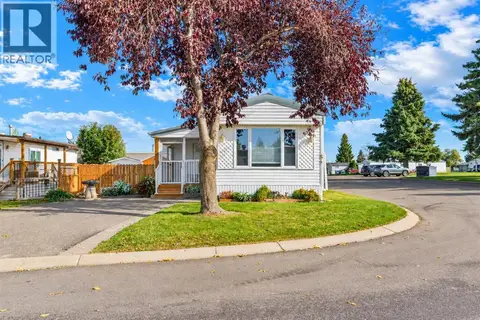
49, 4000 13 Avenue SE
SE Southridge, Medicine Hat
Mobile/Trailer · MLS® A2336463 · RIVER STREET REAL ESTATE
 📷 29
$160,000
2 bd1 ba2 pk963 ft²
64, 2248 Southview Drive SE
Crestwood-Norwood, Medicine Hat
Mobile/Trailer · MLS® A2353162 · RIVER STREET REAL ESTATE
 📷 5
$149,900
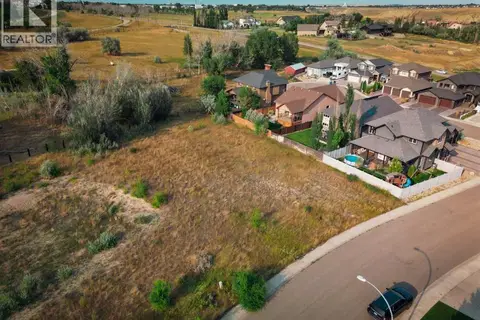
8 Canyon Creek Drive SW
Canyon Creek, Medicine Hat
Vacant Land · MLS® A2336679 · REAL BROKER
 📷 17
$199,900
2 bd1 ba1 pk929 ft²
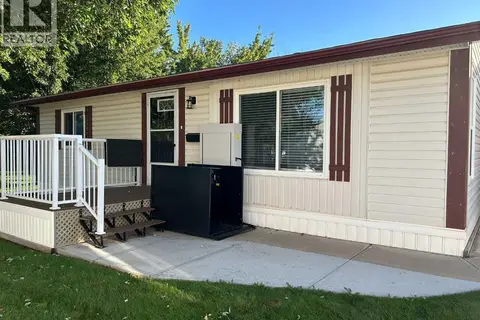
34, 1600 Strachan Road SE
Southland, Medicine Hat
Mobile/Trailer · MLS® A2344100 · RE/MAX MEDALTA REAL ESTATE