11110 Quinpool Road Unit# 2
Main Town, Summerland, BC, V0H1Z5
Listed by Royal LePage Parkside Realty
$295,000
- 2 bedrooms
- 2 bathrooms
- 2 parking
- 958 sq ft
Listed 82 days ago · MLS® 10396387
About this home
One level living is easy at Quinpool Patio Homes! 2 Bedroom, 2 bath home with unfinished workshop space in basement with outside access, one covered parking spot in the attached carport and one open parking spot, as well as visitor parking. The front entry features a skylight which makes it nice and bright. The living room is spacious and features a gas fireplace for those cozy winter nights, with sliders leading onto the very private covered patio. The kitchen is functional with an adjoining dining area. The primary bedroom features double closets, a vanity nook, and a 2 pc ensuite. The second bedroom is a good size, the 4 pc bathroom features a skylight, and there is storage and laundry in the hallway. Excellent location, just a short, flat walk to downtown Summerland and all the amenities found there. This is a popular complex in Summerland, self-managed so strata fees are reasonable, age 55+, and one pet is welcome with strata approval. This home is being sold as-is and is tenanted, so 24 hours notice for showings is a must! All measurements are approximate, buyers to verify if important to them. CONTINGENT to Probate. (id:66966)
Details
- Type
- Condo Townhouse
- Style
- Bungalow
- Size
- 958 sq ft
- Property tax
- $2,036
- Maintenance fee
- $208/month
- Neighbourhood
- Main Town
- Municipality
- Summerland
Interior
- Fireplace
- Gas
- Appliances
- Washer, Refrigerator, Range - Electric, Dishwasher, Dryer
- Flooring
- Carpeted, Vinyl, Mixed Flooring
Heating, cooling and services
- Heating
- Baseboard heaters
- Air conditioning
- Wall unit
- Water and sewer
- Municipal sewage system
Building and exterior
- Style
- Bungalow
- Year built
- 1989
- Roof
- Tar & gravel
- Outdoor
- Brick, Stucco
Parking
- Total parking
- 2
- Driveway and parking
- Carport
Condo
- Monthly fee
- $208
Rooms
| Room | Level | Size | Features |
|---|---|---|---|
| Foyer | Main level | 4' x 7'9'' | |
| 4pc Bathroom | Main level | ||
| Bedroom | Main level | 10' x 11'2'' | |
| 2pc Ensuite bath | Main level | ||
| Primary Bedroom | Main level | 11'7'' x 14' | |
| Dining room | Main level | 8' x 10' | |
| Kitchen | Main level | 8'2'' x 9'4'' | |
| Living room | Main level | 11' x 17' |
Location
Location is approximate. See nearby homes on the map
Listed by Royal LePage Parkside Realty.

REALTOR®, REALTORS®, and the REALTOR® logo are certification marks that are owned by REALTOR® Canada Inc. and licensed exclusively to The Canadian Real Estate Association (CREA). These certification marks identify real estate professionals who are members of CREA and who must abide by CREA’s By-Laws, Rules, and the REALTOR® Code. The MLS® trademark and the MLS® logo are owned by CREA and identify the professional real estate services provided by members of CREA.
The information contained on this site is based in whole or in part on information that is provided by members of The Canadian Real Estate Association, who are responsible for its accuracy. CREA reproduces and distributes this information as a service for its members and assumes no responsibility for its accuracy.
Similar homes nearby
See more in Summerland 📷 24
$299,900
1 bd1 ba1 pk1007 ft²
8907 Pineo Court Unit# 306
Main Town, Summerland
Condo Apartment · MLS® 10395128 · RE/MAX Orchard Country
 📷 26
$310,000
2 bd1 ba1 pk1120 ft²
13620 VICTORIA Road Unit# 19
Main Town, Summerland
Condo Apartment · MLS® 10384038 · Chamberlain Property Group Inc.
 New
📷 29
$349,000
2 bd1 ba1 pk1078 ft²
13014 ARMSTRONG Avenue Unit# 208
Main Town, Summerland
Condo Townhouse · MLS® 10404137 · Summerland Realty Ltd.
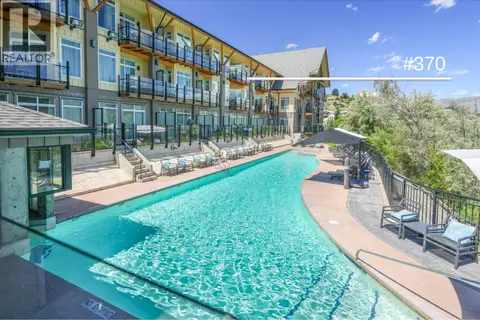 📷 33
$329,900
2 bd2 ba737 ft²
13011 Lakeshore Drive S Unit# 370
Lower Town, Summerland
WaterfrontPool
Condo Apartment · MLS® 10382948 · Parker Real Estate