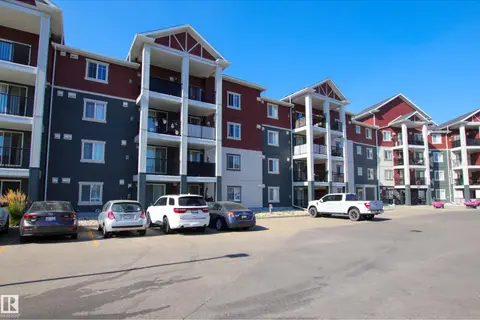
#1111 9363 SIMPSON DR NW NW
South Terwillegar, Edmonton, AB, T6R0N2
Listed by Rimrock Real Estate
$169,400
- 2 bedrooms
- 2 bathrooms
- 836 sq ft
Listed 42 days ago · MLS® E4507721
About this home
Welcome to South Terwillegar! This bright and spacious main floor 2 bedroom, 2 bathroom unit offers a functional layout with an abundance of natural light throughout. The kitchen features plenty of counter space and a central island, making it perfect for everyday living and entertaining. The large storage room with in-suite laundry adds convenience and organization. Complete with 1 titled parking stall, this well-appointed, well managed condo is ideally located close to schools, parks, shopping, public transit, and all the amenities South Terwillegar has to offer (id:66966)
Details
- Type
- Condo Apartment
- Size
- 836 sq ft
- Basement
- None
- Maintenance fee
- $576/month
- Neighbourhood
- South Terwillegar
- Municipality
- Edmonton
Interior
- Fireplace
- No
- Appliances
- Refrigerator, Dishwasher, Stove, Window Coverings, Washer/Dryer Stack-Up
Heating, cooling and services
- Heating
- In Floor Heating
Building and exterior
- Year built
- 2008
Parking
- Driveway and parking
- Stall
Condo
- Monthly fee
- $576
- Fee includes
- Common Area Maintenance, Property Management, Heat, Water, Insurance, Other, See Remarks
Rooms
| Room | Level | Size | Features |
|---|---|---|---|
| Living room | Main level | 3.68 × 3.63 m (12'1" × 11'11") | |
| Kitchen | Main level | 3.23 × 2.83 m (10'7" × 9'3") | |
| Primary Bedroom | Main level | 3.4 × 3.21 m (11'2" × 10'6") | |
| Bedroom 2 | Main level | 2.94 × 2.84 m (9'8" × 9'4") |
Location
Location is approximate. See nearby homes on the map
Listed by Rimrock Real Estate.

REALTOR®, REALTORS®, and the REALTOR® logo are certification marks that are owned by REALTOR® Canada Inc. and licensed exclusively to The Canadian Real Estate Association (CREA). These certification marks identify real estate professionals who are members of CREA and who must abide by CREA’s By-Laws, Rules, and the REALTOR® Code. The MLS® trademark and the MLS® logo are owned by CREA and identify the professional real estate services provided by members of CREA.
The information contained on this site is based in whole or in part on information that is provided by members of The Canadian Real Estate Association, who are responsible for its accuracy. CREA reproduces and distributes this information as a service for its members and assumes no responsibility for its accuracy.
Similar homes nearby
See more in Edmonton 📷 32
$169,900
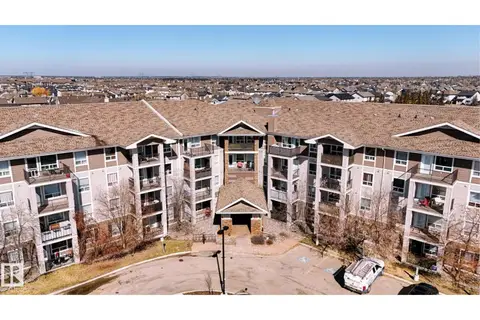
1 bd1 ba1 pk836 ft²
#6430 7331 South Terwillegar DR NW
South Terwillegar, Edmonton
Condo Apartment · MLS® E4505609 · MaxWell Challenge Realty
 📷 52
$170,000
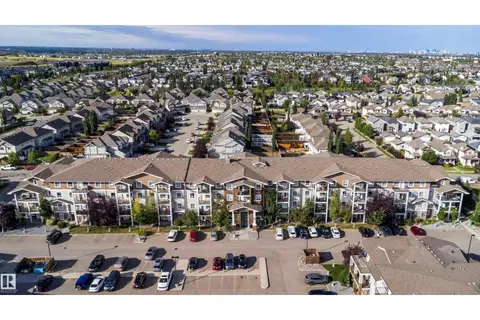
2 bd2 ba856 ft²
#7226 7327 SOUTH TERWILLEGAR DR NW
South Terwillegar, Edmonton
Condo Apartment · MLS® E4506724 · MaxWell Progressive
 📷 32
$164,999
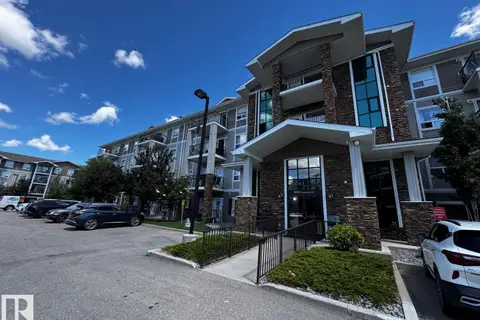
2 bd2 ba823 ft²
#3114 9351 SIMPSON DR NW
South Terwillegar, Edmonton
Condo Apartment · MLS® E4512417 · D Gees Realty Inc
 📷 17
$174,500
2 bd2 ba1 pk829 ft²
#2211 9357 SIMPSON DR NW
South Terwillegar, Edmonton
Condo Apartment · MLS® E4497268 · RE/MAX Real Estate
 📷 8
$174,900
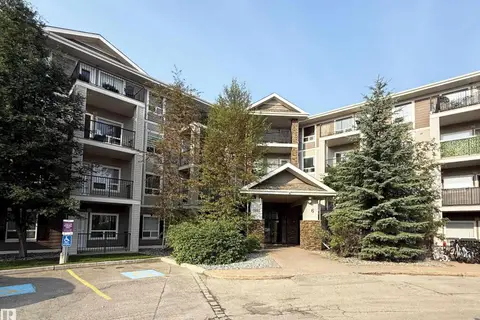
2 bd2 ba848 ft²
#6211 7331 SOUTH TERWILLEGAR DR NW
South Terwillegar, Edmonton
Condo Apartment · MLS® E4499928 · Mozaic Realty Group
 📷 12
$174,900
2 bd2 ba847 ft²
#6125 7331 SOUTH TERWILLEGAR DR NW
South Terwillegar, Edmonton
Condo Apartment · MLS® E4500054 · Mozaic Realty Group
 📷 26
$160,000
1 bd1 ba1 pk682 ft²
#125 920 156 ST NW
South Terwillegar, Edmonton
Condo Apartment · MLS® E4512791 · 2% Realty Pro
 📷 19
$159,900
1 bd1 ba699 ft²
#6105 7331 South Terwilleger NW
South Terwillegar, Edmonton
Condo Apartment · MLS® E4507891 · Royal Lepage Arteam Realty