111 FERGUSON Avenue Unit# Lower
Northview, Cambridge, N1R6E9
Listed by Re/Max Real Estate Centre Inc.
$1,499/mo
- 0+1 bedrooms
- 1 bathrooms
- 1 parking
- 702 sq ft
Listed 21 days ago · MLS® 40867032
About this home
A bright and spacious 1-bedroom plus den lower-level unit offering comfortable living in a convenient location. This well-maintained home features a generously sized bedroom, a versatile den, 1 full bathroom, a functional kitchen, and a comfortable living area. Enjoy the convenience of 1 dedicated parking space, along with access to a shared backyard and shared laundry facilities with the upstairs tenant. The home is ideally located close to public transit, schools, parks, shopping, restaurants, grocery stores, and everyday amenities, making it an excellent choice for professionals, couples, or those looking for a convenient place to call home. With its practical layout, dedicated parking, shared outdoor space, and great location, this unit is a great opportunity. Some photos are virtually staged. Tenant is responsible for 30% of utilities Some photos were taken prior to tenant moving in. (id:66966)
Details
- Type
- Detached
- Style
- Bungalow
- Size
- 702 sq ft
- Basement
- Finished, Full
- Neighbourhood
- Northview
- Municipality
- Cambridge
- Rent increase limit
- Depends on when the unit was first lived in: before Nov. 15, 2018 it’s covered by Ontario’s yearly limit (2.1% in 2026); after, there’s no cap.
Interior
- Bedrooms
- 0 above ground + 1 below
- Fireplace
- No
- Appliances
- Washer, Refrigerator, Central Vacuum, Stove, Dryer, Microwave
Heating, cooling and services
- Heating
- Forced air, Natural gas
- Air conditioning
- Central air conditioning
- Water and sewer
- Municipal sewage system
Building and exterior
- Style
- Bungalow
- Year built
- 1977
- Outdoor
- Brick
Parking
- Total parking
- 1
Rooms
| Room | Level | Size | Features |
|---|---|---|---|
| Bedroom | Basement | 11'6'' x 10'6'' | |
| 3pc Bathroom | Basement | ||
| Den | Basement | 14'0'' x 11'0'' | |
| Dining room | Basement | 10'3'' x 14'2'' | |
| Living room | Basement | 10'3'' x 16'2'' | |
| Kitchen | Basement | 4'6'' x 9'0'' |
Location
Location is approximate. See nearby homes on the map
Listed by Re/Max Real Estate Centre Inc..

REALTOR®, REALTORS®, and the REALTOR® logo are certification marks that are owned by REALTOR® Canada Inc. and licensed exclusively to The Canadian Real Estate Association (CREA). These certification marks identify real estate professionals who are members of CREA and who must abide by CREA’s By-Laws, Rules, and the REALTOR® Code. The MLS® trademark and the MLS® logo are owned by CREA and identify the professional real estate services provided by members of CREA.
The information contained on this site is based in whole or in part on information that is provided by members of The Canadian Real Estate Association, who are responsible for its accuracy. CREA reproduces and distributes this information as a service for its members and assumes no responsibility for its accuracy.
Similar homes nearby
See more in Cambridge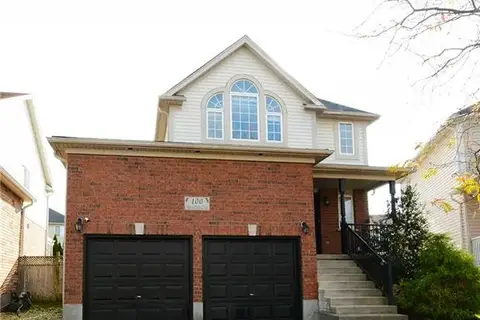 📷 10
$1,500/mo
0+1 bd1 ba1 pk2612 ft²
100 MASTERSON Crescent Unit# LOWER
Langs Farm/Eagle Valley, Cambridge
Detached · MLS® 40864281 · Property.ca Inc.
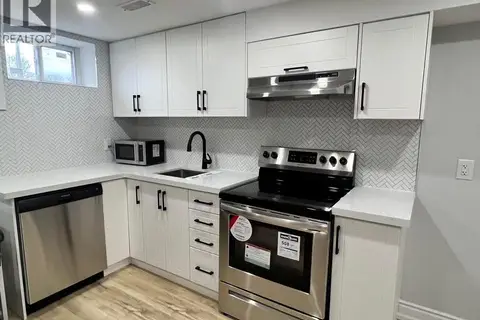 New
📷 8
$1,450/mo
0+1 bd1 ba1 pk550 ft²
105 STEWART Avenue Unit# Lower
Glenview, Lincoln, Oak, Cambridge
Apartment · MLS® 40872035 · Vancor Realty Inc.
 📷 14
$1,590/mo
0+1 bd1 ba1 pk510 ft²
1202 KING Street E Unit# A
Preston North, Cambridge
Apartment · MLS® 40863718 · Royal LePage Wolle Realty
 📷 9
$1,595/mo
1 bd1 ba1 pk500 ft²
206-212 QUEENSTON Road Unit# 8
Preston South, Cambridge
Apartment · MLS® 40869168 · RE/MAX TWIN CITY REALTY INC.
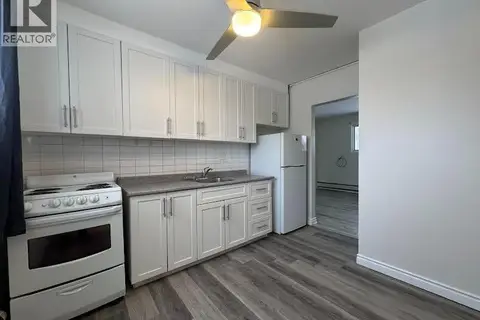 New
📷 7
$1,595/mo
2 bd1 ba1 pk750 ft²
258 CEDAR Street Unit# 2
Salisbury/Southgate, Cambridge
Apartment · MLS® 40872039 · Vancor Realty Inc.
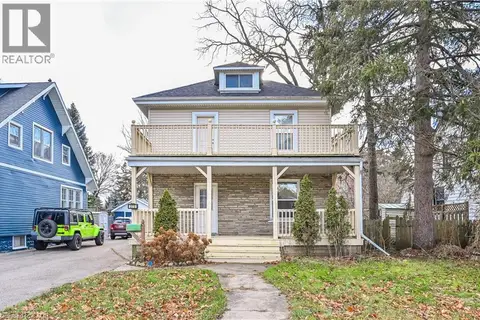 New
📷 24
$1,350/mo
0+1 bd1 ba1 pk506 ft²
275 MAIN (LOWER) Street
Glenview, Lincoln, Oak, Cambridge
Detached · MLS® 40872941 · Royal LePage Wolle Realty
 📷 15
$1,650/mo
0+1 bd1 ba1 pk500 ft²
4 REDSTART Drive Unit# Lower
Clemens Mills/Saginaw, Cambridge
Detached · MLS® 40854348 · Re/Max Real Estate Centre Inc.
 📷 16
$1,650/mo
0+2 bd1 ba2 pk818 ft²
120 ELMWOOD Avenue Unit# B
Elgin Park/Coronation, Cambridge
Detached · MLS® 40863459 · Re/Max Twin City Realty Inc.