111 Beach Grove
Charlottetown, Charlottetown, PE, C1E1J2
Listed by RE/MAX CHARLOTTETOWN REALTY
$329,000
- 2 bedrooms
- 1 bathrooms
- 720 sq ft
Listed 77 days ago · MLS® 202619633
About this home
Discover the charm of this cozy 1.5-storey home tucked away on a quiet stretch of Beach Grove Road. Offering 2 bedrooms and 1 bathroom, this property delivers comfortable living with a warm, inviting layout perfect for first-time buyers, downsizers, or anyone seeking an easy-to-maintain home in the city. The private yard is a standout feature-a peaceful outdoor space ideal for gardening, relaxing, or enjoying summer evenings in your own quiet retreat. Located just minutes from Charlottetown's shops, schools, parks, and waterfront, this home combines convenience with a sense of privacy that's hard to find. A charming property in a desirable location, ready for its next owner to make it their own. (id:66966)
Details
- Type
- Detached
- Size
- 720 sq ft
- Property tax
- $1,660 (2026)
- Neighbourhood
- Charlottetown
- Municipality
- Charlottetown
Interior
- Bedrooms
- 2 above ground
- Fireplace
- No
- Appliances
- Washer, Refrigerator, Dishwasher, Stove, Range, Dryer
- Flooring
- Laminate
Heating, cooling and services
- Heating
- Baseboard heaters, Electric, Wall Mounted Heat Pump
- Water and sewer
- Municipal sewage system
Building and exterior
- Year built
- 1951
- Foundation
- Poured Concrete
- Outdoor
- Wood shingles
Rooms
| Room | Level | Size | Features |
|---|---|---|---|
| Porch | Main level | 13. 3 x 5. 7 | |
| Living room | Main level | 18. 2 x 12. 7 | |
| Kitchen | Main level | 18. 2 x 10. 2 | |
| Bath (# pieces 1-6) | Main level | 6. 10 x 4. 10 | |
| Bedroom | Main level | 18. 2 x 10. | |
| Bedroom | Main level | 16. x 16. |
Location
Location is approximate. See nearby homes on the map
Listed by RE/MAX CHARLOTTETOWN REALTY.

REALTOR®, REALTORS®, and the REALTOR® logo are certification marks that are owned by REALTOR® Canada Inc. and licensed exclusively to The Canadian Real Estate Association (CREA). These certification marks identify real estate professionals who are members of CREA and who must abide by CREA’s By-Laws, Rules, and the REALTOR® Code. The MLS® trademark and the MLS® logo are owned by CREA and identify the professional real estate services provided by members of CREA.
The information contained on this site is based in whole or in part on information that is provided by members of The Canadian Real Estate Association, who are responsible for its accuracy. CREA reproduces and distributes this information as a service for its members and assumes no responsibility for its accuracy.
Similar homes nearby
See more in Charlottetown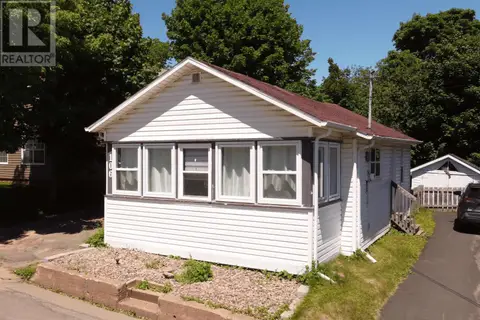 📷 22
$324,900
2 bd1 ba686 ft²
106 Spring Park Road
Charlottetown, Charlottetown
Detached · MLS® 202619240 · ROYAL LEPAGE PRINCE EDWARD REALTY
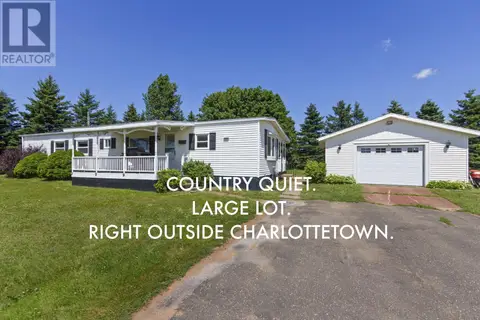 📷 24
$334,900
3 bd1 ba1036 ft²
17478 Route 2
Charlottetown, Charlottetown
Detached · MLS® 202625141 · ELITE REAL ESTATE ADVISORS INC.
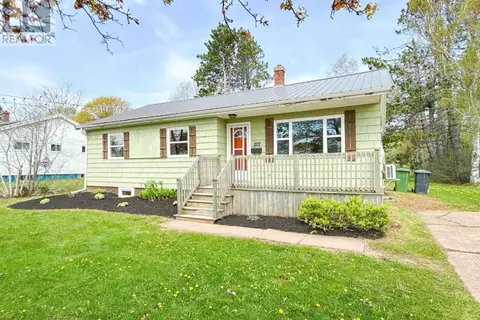 📷 25
$335,000
3 bd1 ba1040 ft²
207 Belvedere Avenue
Charlottetown, Charlottetown
Detached · MLS® 202625022 · ROYAL LEPAGE PRINCE EDWARD REALTY
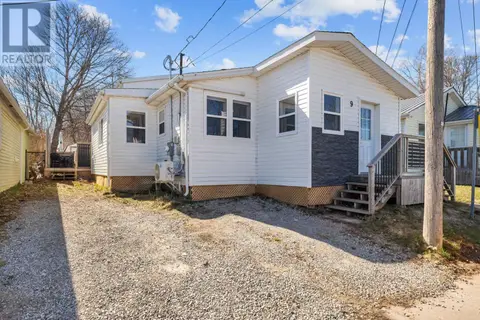 📷 24
$345,000
2 bd2 ba1200 ft²
9 DESBRISAY Crescent
Charlottetown, Charlottetown
Detached · MLS® 202617983 · ROYAL LEPAGE COUNTRY ESTATES 1985 LTD
 📷 23
$349,500
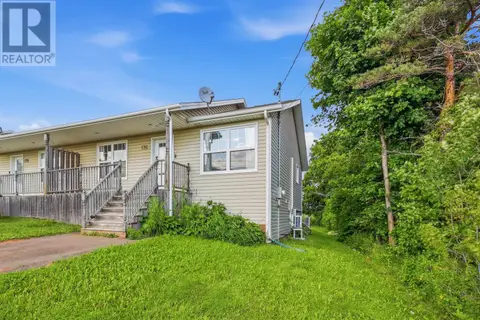
2+1 bd2 ba1672 ft²
176 Norwood Road
Charlottetown, Charlottetown
Link · MLS® 202625478 · POWERHOUSE REALTY PEI INC
 📷 50
$349,900
3 bd1 ba1145 ft²
361 Kent Street
Charlottetown, Charlottetown
Waterfront
Detached · MLS® 202621015 · CENTURY 21 NORTHUMBERLAND REALTY
 📷 35
$349,900
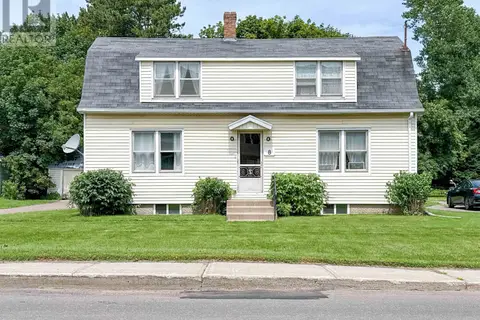
3+1 bd3 ba1474 ft²
50 Andrews Court
Charlottetown, Charlottetown
Att/Row/Townhouse · MLS® 202621552 · CENTURY 21 COLONIAL REALTY INC
 📷 20
$350,000
2 bd1 ba1120 ft²
8 Falconwood Drive
Charlottetown, Charlottetown
Detached · MLS® 202619588 · ROYAL LEPAGE PRINCE EDWARD REALTY