111 AMBER Street
Waterford, Waterford, N0E1Y0
Listed by RE/MAX Erie Shores Realty Inc. Brokerage
$599,900
- 3 bedrooms
- 3 bathrooms
- 4 parking
- 1757 sq ft
Listed 82 days ago · MLS® 40852691
About this home
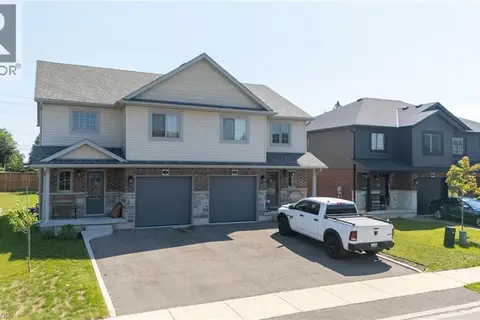
Welcome to this stunning newly built two-storey townhouse offering nearly 1,800 sq. ft. of thoughtfully designed living space. This bright and modern home features 3 spacious bedrooms, 2.5 bathrooms, and the convenience of an upstairs laundry room. The open-concept main floor is perfect for everyday living and entertaining, seamlessly connecting the kitchen, dining, and living areas. The kitchen comes complete with all new appliances, making this home truly move-in ready. Step outside to enjoy a fully fenced backyard, ideal for children, pets, or relaxing outdoors. Additional highlights include a double-car garage, paved laneway, and an unspoiled basement with a rough-in for a future bathroom, offering excellent potential for additional living space (id:66966)
Details
- Type
- Link
- Style
- Contemporary
- Size
- 1757 sq ft
- Basement
- Unfinished, Full
- Garage
- Garage
- Property tax
- $4,262
- Neighbourhood
- Waterford
- Municipality
- Waterford
Interior
- Bedrooms
- 3 above ground
- Fireplace
- No
- Appliances
- Washer, Refrigerator, Dishwasher, Dryer, Central Vacuum - Roughed In, Garage door opener, Microwave Built-in
Heating, cooling and services
- Heating
- Forced air, Natural gas
- Air conditioning
- Central air conditioning
- Water and sewer
- Municipal sewage system
Building and exterior
- Style
- Contemporary
- Outdoor
- Brick, Stone, Vinyl siding
Parking
- Total parking
- 4
- Driveway and parking
- Attached Garage
Rooms
| Room | Level | Size | Features |
|---|---|---|---|
| 2pc Bathroom | Main level | 6'1'' x 4'8'' | |
| Laundry room | Second level | 5'5'' x 11'5'' | |
| Bedroom | Second level | 14'8'' x 11'7'' | |
| 4pc Bathroom | Second level | 5'8'' x 11'7'' | |
| Bedroom | Second level | 10'1'' x 12'2'' | |
| 4pc Ensuite bath | Second level | 5'8'' x 11'8'' | |
| Primary Bedroom | Second level | 11'8'' x 18'0'' | |
| Living room | Main level | 13'8'' x 14'6'' | |
| Dinette | Main level | 8'1'' x 14'6'' | |
| Kitchen | Main level | 11'8'' x 18'0'' |
Location
Location is approximate. See nearby homes on the map
Listed by RE/MAX Erie Shores Realty Inc. Brokerage.

REALTOR®, REALTORS®, and the REALTOR® logo are certification marks that are owned by REALTOR® Canada Inc. and licensed exclusively to The Canadian Real Estate Association (CREA). These certification marks identify real estate professionals who are members of CREA and who must abide by CREA’s By-Laws, Rules, and the REALTOR® Code. The MLS® trademark and the MLS® logo are owned by CREA and identify the professional real estate services provided by members of CREA.
The information contained on this site is based in whole or in part on information that is provided by members of The Canadian Real Estate Association, who are responsible for its accuracy. CREA reproduces and distributes this information as a service for its members and assumes no responsibility for its accuracy.
Similar homes nearby
See more in Waterford 📷 37
$599,900
3 bd3 ba4 pk1759 ft²
107 AMBER Street
Waterford, Waterford
Link · MLS® 40852665 · RE/MAX Erie Shores Realty Inc. Brokerage
 📷 36
$599,900
3 bd3 ba4 pk1785 ft²
115 AMBER Street
Waterford, Waterford
Link · MLS® 40852628 · RE/MAX Erie Shores Realty Inc. Brokerage
 📷 39
$599,900
3+1 bd2 ba3 pk2024 ft²
271 COLLEGE Street W
Waterford, Waterford
Detached · MLS® 40867208 · SHAW REALTY GROUP INC.
 📷 39
$579,000
3 bd3 ba3 pk1596 ft²
39 AMBER Street
Waterford, Waterford
Link · MLS® 40856514 · Progressive Realty Group Inc.
 📷 25
$579,000
3 bd2 ba3 pk1913 ft²
113 MAIN Street S
Waterford, Waterford
Detached · MLS® 40871974 · RE/MAX Erie Shores Realty Inc. Brokerage
 📷 43
$625,950
3 bd4 ba5 pk2523 ft²
10 AMBER Street
Waterford, Waterford
Link · MLS® 40846863 · Royal LePage Trius Realty
 📷 31
$565,000
3 bd3 ba2 pk1705 ft²
26 AMBER Street
Waterford, Waterford
Link · MLS® 40854907 · Real Broker Ontario Ltd.
 📷 37
$649,900
3+1 bd2 ba6 pk2221 ft²
218 MECHANIC Street W
Waterford, Waterford
Detached · MLS® 40863045 · REVEL Realty Inc