111 2nd STREET E
Kyle, SK, S0L1T0
Listed by Century 21 Accord Realty
$179,900
- 3 bedrooms
- 3 bathrooms
- 1332 sq ft
Listed 320 days ago · MLS® SK025232
About this home
Large bungalow in Kyle, SK., 15 minutes to Sask. Landing Provincial Park and Clearwater Lake. Home has hardwood floors in living room and bedrooms Home has been well taken care of so in very good condition! Large kitchen/dining room, has a large pantry in kitchen, and living room has gas fireplace. Main floor laundry attached to 2 pc bathroom and primary bedroom. Basement is huge with a wet bar, a den, and 4 pc bath. Energy efficient furnace, 200 amp service and all PVC windows are triple pane. Double garage, 10' door, a pit and lift bar, heated and roomy. Outside is large 16' x 28' deck, 2 sheds and garden area. Lots of parking room for RV, etc.. Shingles done in 2022, central air 2023. This home is a fantastic deal!! (id:66966)
Details
- Type
- Detached
- Style
- Bungalow
- Size
- 1332 sq ft
- Basement
- Finished, Full
- Garage
- Garage
- Property tax
- $2,386 (2025)
- Municipality
- Kyle
Interior
- Fireplace
- Gas, Conventional
- Appliances
- Washer, Refrigerator, Dishwasher, Stove, Dryer, Microwave, Freezer, Storage Shed, Window Coverings, Garage door opener remote(s)
Heating, cooling and services
- Heating
- Forced air, Natural gas
- Air conditioning
- Central air conditioning
Building and exterior
- Style
- Bungalow
- Year built
- 1981
Parking
- Driveway and parking
- Attached Garage, Garage, Parking Space(s), RV, Heated Garage
Rooms
| Room | Level | Size | Features |
|---|---|---|---|
| Kitchen/Dining room | Main level | 20'7 | |
| Living room | Main level | 13'2 x 10'10 | |
| Primary Bedroom | Main level | 13'1 x 12'4 | |
| Bedroom | Main level | 8'6 x 9'9 | |
| Bedroom | Main level | 8'9 x 11'10 | |
| 4pc Bathroom | Main level | 9'4 x 4'11 | |
| 2pc Bathroom | Main level | 3'5 x 7'8 | |
| Laundry room | Main level | 5'7 x 5'5 | |
| Other | Basement | 26'7 x 18'5 | |
| Storage | Basement | 6'7 x 6'6 | |
| Other | Basement | 10' x 10'4 | |
| Den | Basement | 12'6 x 10'6 | |
| 4pc Bathroom | Basement | 8' x 17'11 |
Location
Location is approximate. See nearby homes on the map
Listed by Century 21 Accord Realty.

REALTOR®, REALTORS®, and the REALTOR® logo are certification marks that are owned by REALTOR® Canada Inc. and licensed exclusively to The Canadian Real Estate Association (CREA). These certification marks identify real estate professionals who are members of CREA and who must abide by CREA’s By-Laws, Rules, and the REALTOR® Code. The MLS® trademark and the MLS® logo are owned by CREA and identify the professional real estate services provided by members of CREA.
The information contained on this site is based in whole or in part on information that is provided by members of The Canadian Real Estate Association, who are responsible for its accuracy. CREA reproduces and distributes this information as a service for its members and assumes no responsibility for its accuracy.
Similar homes nearby
See more in Kyle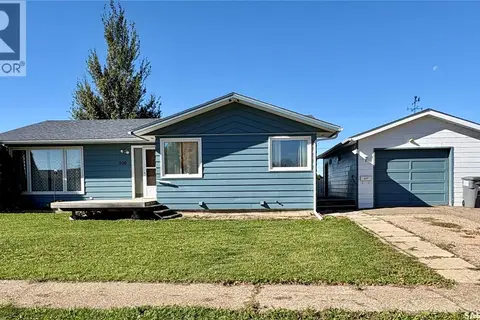 📷 31
$179,900
3 bd1 ba1228 ft²
306 2nd STREET W
Kyle
Detached · MLS® SK050233 · eXp Realty
 📷 36
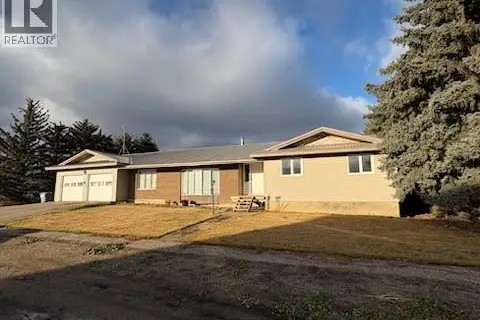
$194,900
3 bd4 ba2258 ft²
105 4th AVENUE W
Kyle
Detached · MLS® SK024611 · Century 21 Accord Realty