11085 241A STREET
Maple Ridge, BC, V2W0K5
Listed by RE/MAX LIFESTYLES REALTY
$2,050,000
- 7 bedrooms
- 6 bathrooms
- 3 parking
- 4965 sq ft
Listed 196 days ago · MLS® R3108426
About this home
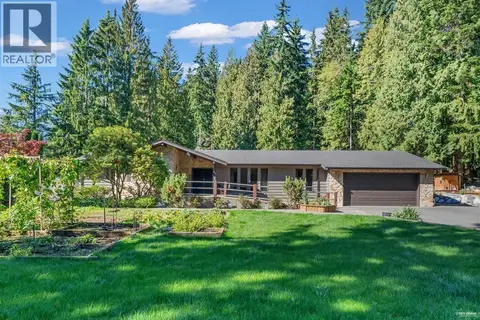
Cedar Crest luxury brand-new, stunning residence boasts a triple car garage, 7 bdrms + 6 baths. A 3 bedroom legal suite with a games room. This home spans over 4965 sq. ft. of meticulously designed space. The open-concept living area showcases large windows that flood the space with natural light. The gourmet kitchen is a chef's dream, quartz countertops, & a spacious island for meal prep & entertaining. Spacious Wok kitchen. Upstairs, the primary bedroom is an oasis of relaxation with a walk-in closet and a luxurious ensuite bath with dual sinks, private shower, & a deep soaker tub. Three additional bedrooms and 2 more bathrooms provide ample space for family & guests. Appliances + blinds included. Great location that offers parks, schools, no through street, and shopping nearby. (id:66966)
Details
- Type
- Detached
- Style
- 2 Level
- Size
- 4965 sq ft
- Basement
- Finished, Unknown, Unknown
- Garage
- Garage
- Property tax
- $3,675 (2025)
- Municipality
- Maple Ridge
Interior
- Fireplace
- Yes
- Appliances
- All
Heating, cooling and services
- Heating
- Forced air, Natural gas
Building and exterior
- Style
- 2 Level
- Year built
- 2026
Parking
- Total parking
- 3
- Driveway and parking
- Garage
Location
Location is approximate. See nearby homes on the map
Listed by RE/MAX LIFESTYLES REALTY.

REALTOR®, REALTORS®, and the REALTOR® logo are certification marks that are owned by REALTOR® Canada Inc. and licensed exclusively to The Canadian Real Estate Association (CREA). These certification marks identify real estate professionals who are members of CREA and who must abide by CREA’s By-Laws, Rules, and the REALTOR® Code. The MLS® trademark and the MLS® logo are owned by CREA and identify the professional real estate services provided by members of CREA.
The information contained on this site is based in whole or in part on information that is provided by members of The Canadian Real Estate Association, who are responsible for its accuracy. CREA reproduces and distributes this information as a service for its members and assumes no responsibility for its accuracy.
Similar homes nearby
See more in Maple Ridge 📷 40
$2,050,000
6 bd4 ba8 pk4078 ft²
25340 BOSONWORTH AVENUE
Maple Ridge
Basement suite
Detached · MLS® R3145686 · Sutton Group - 1st West Realty
 📷 38
$2,050,000
3 bd3 ba6 pk2660 ft²
12795 FERN CRESCENT
Maple Ridge
Detached · MLS® R3172676 · LeHomes Realty Premier
 New
📷 39
$2,049,999
5 bd5 ba6 pk4007 ft²
12467 202A STREET
Maple Ridge
Pool
Detached · MLS® R3177537 · RE/MAX LIFESTYLES REALTY
 📷 40
$2,049,000
6 bd4 ba10 pk3782 ft²
12643 GARIBALDI STREET
Maple Ridge
Basement suite
Detached · MLS® R3131328 · Metro Edge Realty
 📷 40
$2,048,800
5 bd4 ba8 pk3777 ft²
23803 128 CRESCENT
Maple Ridge
Detached · MLS® R3171122 · Royal LePage Elite West
 📷 3
$2,018,560
1 bd0 ba1 pk1882 ft²
11739 DRIFTWOOD DRIVE
Maple Ridge
Waterfront
Detached · MLS® R2912352 · Angell, Hasman & Associates Realty Ltd.
 📷 29
$2,088,000
8 bd7 ba4547 ft²
20290 TELEP AVENUE
Maple Ridge
Detached · MLS® R3089436 · Nationwide Realty Corp.
 📷 40
$2,099,000
8 bd8 ba5 pk4620 ft²
21606 124 AVENUE
Maple Ridge
Basement suite
Detached · MLS® R3161632 · Macdonald Realty