1107 FORDEN Place
South Kamloops, Kamloops, BC, V2C0J9
Listed by Real Broker B.C. Ltd
$1,349,900
- 4 bedrooms
- 5 bathrooms
- 2 parking
- 3692 sq ft
Listed 111 days ago · MLS® 10393471
About this home
Welcome to this modern home in a central location in Kamloops, offering incredible views. The main entry leads up a modern staircase to a bright open-concept main floor featuring a spacious living room with a sleek contemporary fireplace and a large sitting area. The open kitchen and family room are designed for everyday living and entertaining, with access to both front and back covered patios and a seamless connection to green space. The gourmet kitchen is a chef’s dream, complete with a 36” Bosch gas range, built-in oven and microwave, a 10-foot island with prep sink plus a second sink, and a walk-in pantry for added storage. The main floor also includes a generous bdrm with a full ensuite bathroom. Upstairs, a modern open staircase leads to a large bonus area perfect for entertaining, showcasing expansive views of the river, mountains, and sunsets. The upper level features a spacious primary bedrm with a walk-in closet, private patio access, and a spa-inspired ensuite with a multi-jet shower. Two additional large bedrms, a full bathroom, and a conveniently located laundry room complete this level. This home also includes a self-contained 1-bedroom suite, ideal for rental income or extended family. Ample parking, along with added features such as built-in speakers, a security system, and central vacuum. A must-see home that combines modern design, functionality, and exceptional views. All measurements are approximate. Mins to Downtown, Hosptial & TRU. (id:66966)
Details
- Type
- Detached
- Style
- Multi-level, Contemporary
- Size
- 3692 sq ft
- Garage
- Garage
- Property tax
- $7,998
- Neighbourhood
- South Kamloops
- Municipality
- Kamloops
Interior
- Fireplace
- Gas
- Appliances
- Refrigerator, Cooktop - Gas, Dishwasher, Range, Oven, Microwave, Hot Water Instant, Washer & Dryer, Washer/Dryer Stack-Up
- Flooring
- Laminate, Ceramic Tile
Heating, cooling and services
- Heating
- Baseboard heaters, Forced air, Electric, See remarks
Building and exterior
- Style
- Multi-level, Contemporary
- Year built
- 2023
- Outdoor
- Stucco
Parking
- Total parking
- 2
- Driveway and parking
- Attached Garage
Rooms
| Room | Level | Size | Features |
|---|---|---|---|
| Laundry room | Second level | 5'8'' x 7'5'' | |
| Other | Second level | 12'6'' x 12'6'' | |
| 3pc Bathroom | Second level | 4'11'' x 12'4'' | |
| Bedroom | Second level | 12'6'' x 12'8'' | |
| Bedroom | Second level | 10'11'' x 12'8'' | |
| Full bathroom | Additional Accommodation | 6'1'' x 8'8'' | |
| Primary Bedroom | Second level | 13'3'' x 15' | |
| Living room | Main level | 17'5'' x 17'9'' | |
| 2pc Bathroom | Main level | ||
| 3pc Ensuite bath | Main level | ||
| Family room | Main level | 13'1'' x 12' | |
| Dining room | Main level | 13'1'' x 11' | |
| Kitchen | Main level | 13'1'' x 18'9'' | |
| Bedroom | Main level | 12' x 15' | |
| Foyer | Lower level | 5'5'' x 16'4'' | |
| Storage | Lower level | 3'1'' x 13'6'' | |
| Office | Lower level | 5'4'' x 10'6'' | |
| Mud room | Lower level | 7'0'' x 9'9'' | |
| 3pc Bathroom | Lower level | 7'9'' x 8'6'' | |
| Living room | Lower level | 11'6'' x 10'4'' | |
| Kitchen | Lower level | 11'6'' x 10'4'' |
Location
Location is approximate. See nearby homes on the map
Listed by Real Broker B.C. Ltd.

REALTOR®, REALTORS®, and the REALTOR® logo are certification marks that are owned by REALTOR® Canada Inc. and licensed exclusively to The Canadian Real Estate Association (CREA). These certification marks identify real estate professionals who are members of CREA and who must abide by CREA’s By-Laws, Rules, and the REALTOR® Code. The MLS® trademark and the MLS® logo are owned by CREA and identify the professional real estate services provided by members of CREA.
The information contained on this site is based in whole or in part on information that is provided by members of The Canadian Real Estate Association, who are responsible for its accuracy. CREA reproduces and distributes this information as a service for its members and assumes no responsibility for its accuracy.
Similar homes nearby
See more in Kamloops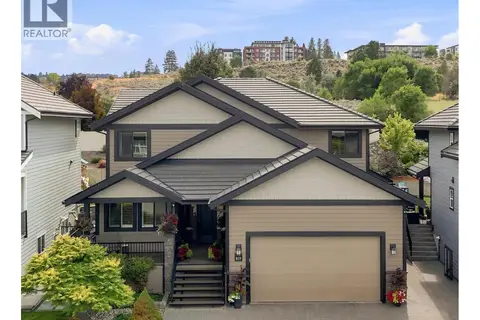 📷 97
$1,369,900
5 bd5 ba2 pk5090 ft²
819 Fernie Court
South Kamloops, Kamloops
Detached · MLS® 10399327 · Royal LePage Westwin Realty
 📷 33
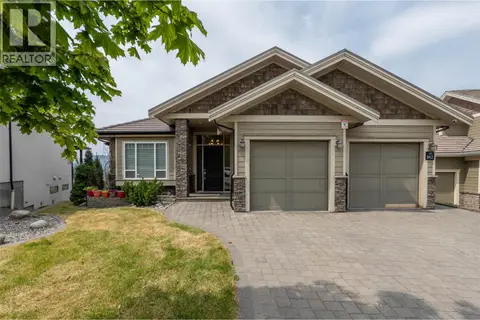
$1,329,000
6 bd4 ba5 pk3565 ft²
842 Guerin Creek Way
South Kamloops, Kamloops
Detached · MLS® 10391529 · Engel & Volkers Kamloops
 📷 48
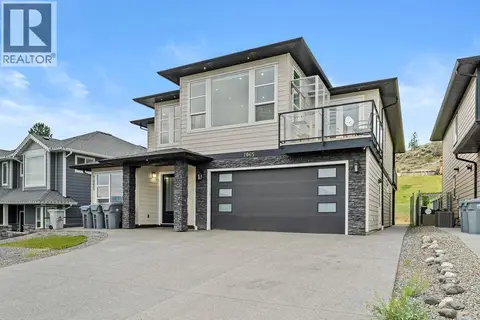
$1,249,900
6 bd5 ba2 pk3444 ft²
1065 EDGEHILL Place
South Kamloops, Kamloops
Detached · MLS® 10393416 · Century 21 Assurance Realty Ltd
 📷 81
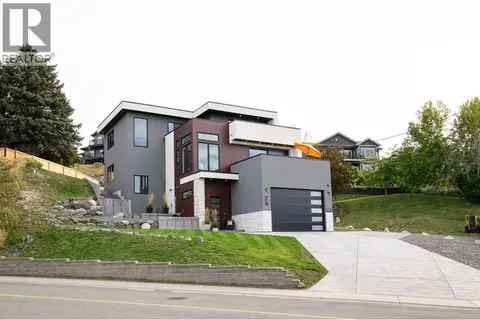
$1,590,900
5 bd3 ba2 pk3864 ft²
887 Fernie Road
South Kamloops, Kamloops
Detached · MLS® 10394707 · REMAX Kamloops
 📷 58
$1,374,900
5 bd4 ba2 pk3289 ft²
1766 Galore Place
Juniper Ridge, Kamloops
Pool
Detached · MLS® 10401649 · Royal LePage Westwin Realty
 📷 90
$1,389,900
3 bd2 ba4 pk3072 ft²
145 RUE CHEVAL NOIR Street
Tobiano, Kamloops
Detached · MLS® 10399725 · eXp Realty (Kamloops)
 📷 67
$1,398,500
5 bd5 ba2 pk3691 ft²
5565 Dallas Drive
Dallas, Kamloops
Detached · MLS® 10387584 · Royal LePage Westwin Realty
 📷 43
$1,398,800
5 bd4 ba2 pk3701 ft²
2179 Lupin Court
Juniper Ridge, Kamloops
Detached · MLS® 10399729 · Engel & Volkers Kamloops