1106 SYER Road
Columbia/Duncan, Penticton, BC, V2A9G4
Listed by Chamberlain Property Group
$2,100,000
- 3 bedrooms
- 5 bathrooms
- 3 parking
- 3108 sq ft
Listed 131 days ago · MLS® 10391180
About this home
Perched at the very top of Sendero Canyon, 1106 Syer Road is the crown of The Syer Collection. Offering elevated Okanagan living. This 3 bedroom, 5 bathroom residence pairs refined finishes throughout with one of Penticton's most impressive outdoor living spaces. Floor to ceiling walk out sliders dissolve the line between the open concept living and dining areas and the expansive patio, where you can soak in panoramic city views from your own pool. Thoughtfully positioned on the lot for maximum privacy, the home enjoys full sun exposure all day long. Bright, warm interiors designed around the Okanagan's exceptional sunshine hours. Set in a welcoming, family oriented community minutes from schools, parks, hiking trails, and the best of the South Okanagan. Whether you're entertaining poolside at sunset or starting the day with a trail walk from your doorstep, this home delivers 'the lifestyle' at its absolute best. (id:66966)
Details
- Type
- Detached
- Style
- Ranch
- Size
- 3108 sq ft
- Basement
- Full
- Garage
- Garage
- Property tax
- $9,170
- Neighbourhood
- Columbia/Duncan
- Municipality
- Penticton
Interior
- Fireplace
- Gas
- Appliances
- Washer, Refrigerator, Range - Gas, Dishwasher, Dryer, Microwave
Heating, cooling and services
- Heating
- Forced air, See remarks
- Air conditioning
- Central air conditioning
- Water and sewer
- Municipal sewage system
Building and exterior
- Style
- Ranch
- Year built
- 2023
- Pool
- Pool
- Outdoor
- Stucco, Wood siding
Parking
- Total parking
- 3
- Driveway and parking
- Attached Garage
Rooms
| Room | Level | Size | Features |
|---|---|---|---|
| Recreation room | Basement | 19'2'' x 14'9'' | |
| Laundry room | Basement | 16'0'' x 10'2'' | |
| Utility room | Basement | 8'4'' x 6'9'' | |
| Bedroom | Basement | 114'0'' x 13'9'' | |
| Bedroom | Basement | 14'1'' x 13'10'' | |
| 3pc Ensuite bath | Basement | 8'3'' x 5'3'' | |
| 2pc Bathroom | Basement | 5'6'' x 5'9'' | |
| 3pc Bathroom | Basement | 8'4'' x 5'4'' | |
| Other | Main level | 6'7'' x 9'1'' | |
| Primary Bedroom | Main level | 19'1'' x 16'1'' | |
| Mud room | Main level | 11'4'' x 7'6'' | |
| Living room | Main level | 22'9'' x 12'5'' | |
| Kitchen | Main level | 20'1'' x 10'0'' | |
| Other | Main level | 30'2'' x 21'5'' | |
| Foyer | Main level | 9'5'' x 7'11'' | |
| Dining room | Main level | 20'1'' x 13'3'' | |
| 5pc Ensuite bath | Main level | 8'0'' x 15'11'' | |
| 2pc Bathroom | Main level | 5'5'' x 7'6'' |
Location
Location is approximate. See nearby homes on the map
Listed by Chamberlain Property Group.

REALTOR®, REALTORS®, and the REALTOR® logo are certification marks that are owned by REALTOR® Canada Inc. and licensed exclusively to The Canadian Real Estate Association (CREA). These certification marks identify real estate professionals who are members of CREA and who must abide by CREA’s By-Laws, Rules, and the REALTOR® Code. The MLS® trademark and the MLS® logo are owned by CREA and identify the professional real estate services provided by members of CREA.
The information contained on this site is based in whole or in part on information that is provided by members of The Canadian Real Estate Association, who are responsible for its accuracy. CREA reproduces and distributes this information as a service for its members and assumes no responsibility for its accuracy.
Similar homes nearby
See more in Penticton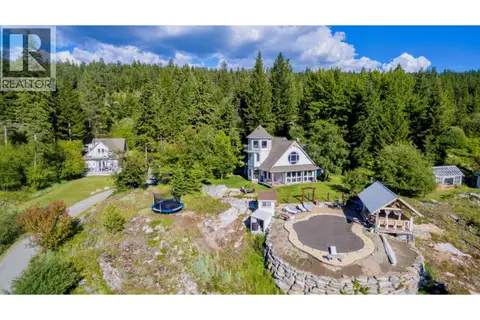 📷 78
$1,800,000
3 bd3 ba2 pk2800 ft²
114 BEAR END Road
Columbia/Duncan, Penticton
Pool
Detached · MLS® 10398078 · Chamberlain Property Group
 📷 9
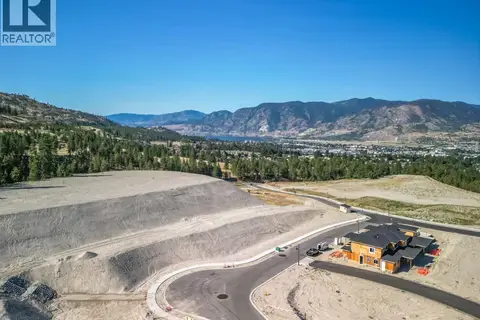
$2,500,000
1120 ANTLER Drive
Columbia/Duncan, Penticton
Vacant Land · MLS® 10376139 · RE/MAX Penticton Realty
 📷 18
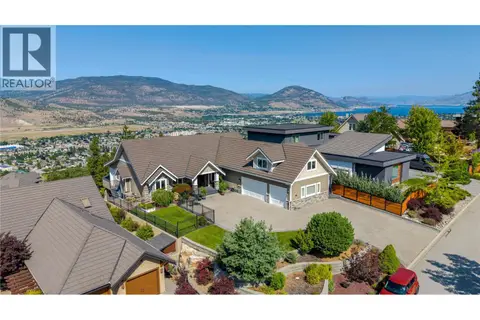
$2,199,000
3 bd4 ba7 pk3166 ft²
112 Penrose Court Unit# 4
Wiltse/Valleyview, Penticton
Pool
Detached · MLS® 10394891 · Chamberlain Property Group
 New
📷 57
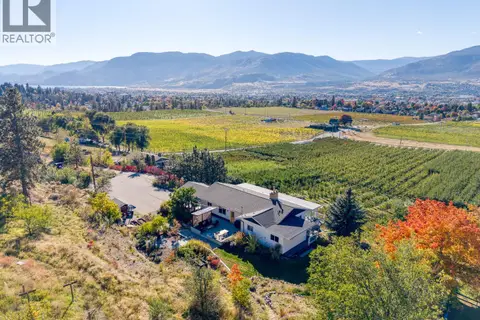
$1,995,000
6 bd5 ba7 pk3171 ft²
398 Upper Bench Road S
Uplands/Redlands, Penticton
Detached · MLS® 10402815 · Engel & Volkers South Okanagan
 📷 13
$1,949,000
1471 & 1473 Government Street
Main North, Penticton
Vacant Land · MLS® 10390323 · Chamberlain Property Group
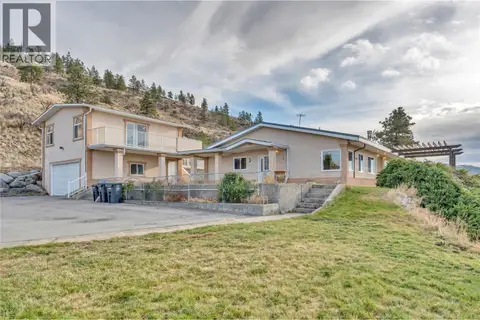 📷 82
$1,825,000
4 bd4 ba2 pk3140 ft²
760 Hudson Street
Uplands/Redlands, Penticton
Detached · MLS® 10398096 · Royal LePage Locations West
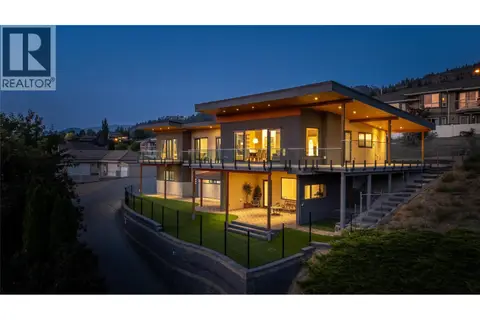 📷 81
$1,795,000
4 bd5 ba4 pk3429 ft²
3984 Finnerty Road
Wiltse/Valleyview, Penticton
Detached · MLS® 10400426 · Canada Flex Realty Group
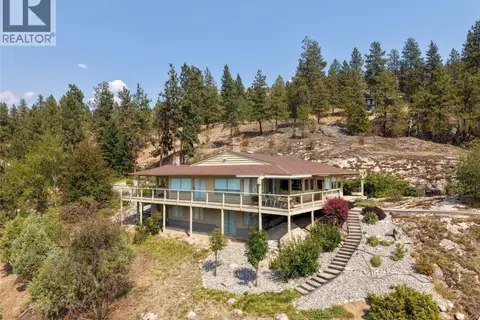 📷 47
$1,775,000
5 bd3 ba2 pk3908 ft²
3954 Valleyview Road
Wiltse/Valleyview, Penticton
Detached · MLS® 10395729 · Royal LePage Locations West