1101 Ewen Rd
Hyde Creek/Nimpkish Heights, Hyde Creek, BC, V0N2R0
Listed by 460 Realty Inc. (PH)
$1,100,000
- 2 bedrooms
- 2 bathrooms
- 6 parking
- 1923 sq ft
Listed 234 days ago · MLS® 1026065
About this home
Tucked away at the end of a quiet road, this beautifully maintained acreage offers the privacy and flexibility buyers are searching for. The 2 bedroom + den, 2 bathroom main residence is warm and welcoming, thoughtfully cared for and move-in ready. A legal, accessible 400 sq ft cabin is a rare and valuable addition — ideal for extended family, guests or potential income. A detached shop with integrated RV/boat storage provides practical space for projects and outdoor equipment. Enjoy a small ocean view with the opportunity to enhance it further through selective alder removal. Serviced by a shared well and a private septic system, this peaceful setting offers space, versatility and true West Coast privacy. (id:66966)
Details
- Type
- Detached
- Size
- 1923 sq ft
- Property tax
- $3,583
- Neighbourhood
- Hyde Creek/Nimpkish Heights
- Municipality
- Hyde Creek
Interior
- Fireplace
- Yes
- Appliances
- Washer, Refrigerator, Hot Tub, Dishwasher, Stove, Dryer, Microwave
Heating, cooling and services
- Heating
- Heat Pump, Baseboard heaters
- Air conditioning
- Partially air conditioned
Building and exterior
- Year built
- 2003
Parking
- Total parking
- 6
- Driveway and parking
- Carport, Additional Parking
Rooms
| Room | Level | Size | Features |
|---|---|---|---|
| Other | Auxiliary Building | 4.88 × 7.32 m (16' × 24') | |
| Workshop | Main level | 15'2 x 15'6 | |
| Storage | Main level | 15'5 x 38'5 | |
| Kitchen | Additional Accommodation | 24'9 x 8'1 | |
| Porch | Main level | 15'10 x 28'4 | |
| Sauna | Main level | 6'11 x 3'10 | |
| Laundry room | Main level | 6'4 | |
| Bathroom | Main level | 4-Piece | |
| Primary Bedroom | Main level | 14'10 x 13'2 | |
| Bathroom | Main level | 3-Piece | |
| Bedroom | Main level | 11'8 x 8'11 | |
| Den | Main level | 10'7 x 15'10 | |
| Living room | Main level | 15'7 x 19'19 | |
| Dining room | Main level | 15'8 x 11'3 | |
| Kitchen | Main level | 16'4 x 11'5 | |
| Entrance | Main level | 13'5 x 5'8 |
Location
Location is approximate. See nearby homes on the map
Listed by 460 Realty Inc. (PH).

REALTOR®, REALTORS®, and the REALTOR® logo are certification marks that are owned by REALTOR® Canada Inc. and licensed exclusively to The Canadian Real Estate Association (CREA). These certification marks identify real estate professionals who are members of CREA and who must abide by CREA’s By-Laws, Rules, and the REALTOR® Code. The MLS® trademark and the MLS® logo are owned by CREA and identify the professional real estate services provided by members of CREA.
The information contained on this site is based in whole or in part on information that is provided by members of The Canadian Real Estate Association, who are responsible for its accuracy. CREA reproduces and distributes this information as a service for its members and assumes no responsibility for its accuracy.
Similar homes nearby
See more in Hyde Creek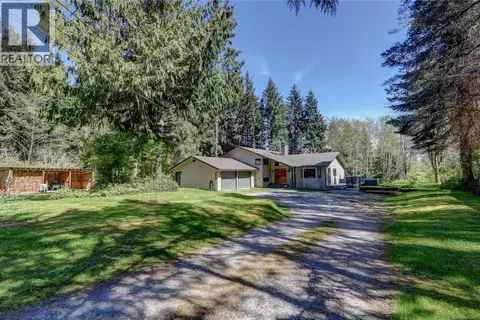 📷 43
$900,000
5 bd3 ba6 pk2526 ft²
980 Nicholson Rd
Hyde Creek/Nimpkish Heights, Hyde Creek
Detached · MLS® 1025413 · 460 Realty Inc. (PH)