1100 Birchwood Drive
Bathurst, NB, E2A4W8
Listed by Keller Williams Capital Realty
$519,000
- 3 bedrooms
- 3 bathrooms
- 3400 sq ft
Listed 41 days ago · MLS® NB147482
About this home
Located in popular Squire Green Subdivision and waking distance to NB trails and Squire Green Golf Course. Open-concept kitchen/dining with main-level family room with built-in unit and fireplace, office or 4th bedroom with built in bookcases, living room with fireplace, dining room, kitchen with breakfast bar and solid surface counters, powder room and separate laundry room off the breezeway between the house and garage. Upstairs 3 huge bedrooms, full bathroom and a master suite with walk-in closet and bathroom with shower. Basement with family room/gym, finished hobby room and storage room. The backyard is complete with a finished gazebo, storage shed and decking off the family room with hot tub. and fenced in yard. Home has Canexcel siding, triple glazed windows, hardwood floors, carpet, and laminate floors in the basement. Roof has just recently been re shingled. (id:66966)
Details
- Type
- Detached
- Style
- Cape Cod
- Size
- 3400 sq ft
- Basement
- Full
- Garage
- Garage
- Property tax
- $7,126
- Municipality
- Bathurst
Interior
- Bedrooms
- 3 above ground
- Fireplace
- No
- Flooring
- Laminate, Carpeted, Ceramic, Wood
Heating, cooling and services
- Heating
- Heat Pump, Baseboard heaters, Electric, Propane
- Air conditioning
- Heat Pump
- Water and sewer
- Municipal sewage system
Building and exterior
- Style
- Cape Cod
- Year built
- 1991
- Foundation
- Concrete
- Outdoor
- Brick
Parking
- Driveway and parking
- Attached Garage, Garage
Rooms
| Room | Level | Size | Features |
|---|---|---|---|
| Laundry room | Main level | 6'0'' x 5'0'' | |
| Family room | Basement | 20'0'' x 15'0'' | |
| 4pc Bathroom | Second level | 9'0'' x 5'6'' | |
| Bedroom | Second level | 12'0'' x 14'6'' | |
| Bedroom | Second level | 10'0'' x 14'0'' | |
| 3pc Ensuite bath | Second level | 7'0'' x 3'6'' | |
| Primary Bedroom | Second level | 17'0'' x 17'0'' | |
| 2pc Bathroom | Main level | 4'0'' x 4'0'' | |
| Foyer | Main level | 18'0'' x 5'6'' | |
| Office | Main level | 9'6'' x 10'6'' | |
| Family room | Main level | 10'0'' x 14'0'' | |
| Dining room | Main level | 11'6'' x 11'6'' | |
| Kitchen | Main level | 12'6'' x 13'0'' | |
| Living room | Main level | 15'0'' x 16'8'' |
Location
Location is approximate. See nearby homes on the map
Listed by Keller Williams Capital Realty.

REALTOR®, REALTORS®, and the REALTOR® logo are certification marks that are owned by REALTOR® Canada Inc. and licensed exclusively to The Canadian Real Estate Association (CREA). These certification marks identify real estate professionals who are members of CREA and who must abide by CREA’s By-Laws, Rules, and the REALTOR® Code. The MLS® trademark and the MLS® logo are owned by CREA and identify the professional real estate services provided by members of CREA.
The information contained on this site is based in whole or in part on information that is provided by members of The Canadian Real Estate Association, who are responsible for its accuracy. CREA reproduces and distributes this information as a service for its members and assumes no responsibility for its accuracy.
Similar homes nearby
See more in Bathurst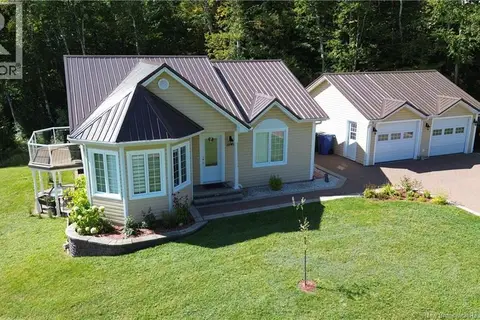 📷 28
$519,000
1+2 bd2 ba1954 ft²
1895 Gowan Brae Drive
Bathurst
Detached · MLS® NB147916 · RE/MAX Professionals
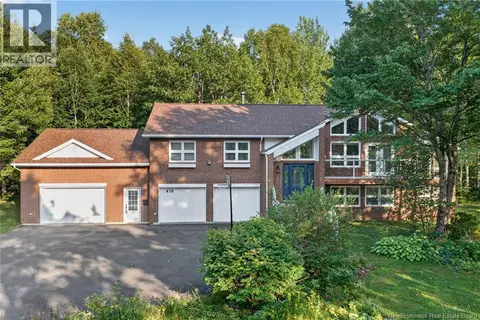 📷 35
$524,900
3+1 bd3 ba1555 ft²
410 Densmore Street
Bathurst
Detached · MLS® NB144966 · Keller Williams Capital Realty
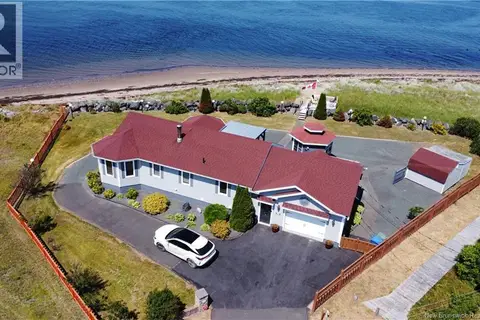 📷 50
$529,900
2 bd2 ba1240 ft²
25 Bayshore
Bathurst
Waterfront
Detached · MLS® NB144971 · Keller Williams Capital Realty
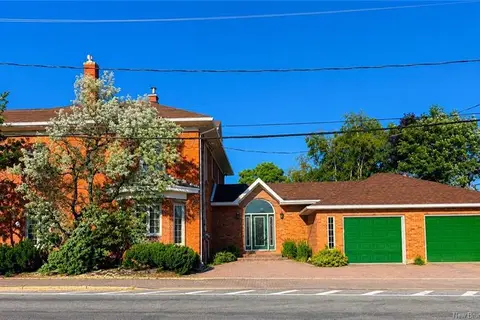 New
📷 35
$539,000
7 bd6 ba3180 ft²
102 St. George
Bathurst
Detached · MLS® NB150071 · Royal LePage Parkwood Realty
 New
📷 36
$539,000
3180 ft²
102 St George
Bathurst
Multiplex
Duplex · MLS® NB150063 · Royal LePage Parkwood Realty
 📷 19
$494,900
4 bd3 ba3136 ft²
575 Murray Avenue
Bathurst
Waterfront
Detached · MLS® NB139141 · PG Direct Realty Ltd.
 📷 17
$465,000
3243 ft²
710-716 College Street
Bathurst
Multiplex
Multiplex · MLS® NB147625 · Keller Williams Capital Realty
 📷 50
$459,900
3+1 bd2 ba2361 ft²
255 Lynch Lane
Bathurst
Detached · MLS® NB143775 · Keller Williams Capital Realty