1100 Antler Drive Unit# 101
Columbia/Duncan, Penticton, BC, V2A0C9
Listed by Royal LePage Locations West
$899,000
- 3 bedrooms
- 4 bathrooms
- 3 parking
- 2229 sq ft
Listed 258 days ago · MLS® 10375015
About this home
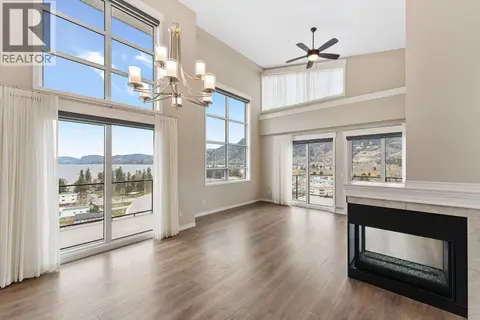
Thoughtfully designed modern duplex with breathtaking views of Skaha Lake and the Okanagan Valley located in The Ridge Penticton. This home boasts 3 storeys of luxurious living space spanning over 2100 square feet and has been designed with convenience in mind, featuring an elevator to take you to each level with ease. Enjoy the amazing views from the top floor while having your morning coffee or entertaining guests for dinner. This floor also has a conveniently located bedroom/den or office space. Bring in groceries with ease from the level laneway access. On the second floor you'll find a spacious laundry room, primary bedroom with 5 piece ensuite with in floor heating and walk in closet. Another spacious bedroom with it's own 4 piece ensuite is also located on this floor. The theatre room on the lower level is perfect for watching sporting events or family movie nights. Featuring quartz countertops, luxury vinyl plank floors, stainless steel appliances, modern lighting packages and 2 car tandem parking in the garage. Enjoy the Okanagan lifestyle with this easy, turnkey living home. (id:66966)
Details
- Type
- Duplex
- Style
- Contemporary
- Size
- 2229 sq ft
- Garage
- Garage
- Property tax
- $4,984
- Neighbourhood
- Columbia/Duncan
- Municipality
- Penticton
Interior
- Fireplace
- Gas
- Appliances
- Washer, Refrigerator, Cooktop - Gas, Dishwasher, Wine Fridge, Dryer, Oven - Built-In
- Flooring
- Tile, Carpeted, Vinyl
Heating, cooling and services
- Heating
- Forced air, See remarks
- Air conditioning
- Central air conditioning
- Water and sewer
- Municipal sewage system
Building and exterior
- Style
- Contemporary
- Year built
- 2024
- Roof
- Asphalt shingle
- Outdoor
- Stone, Stucco
Parking
- Total parking
- 3
- Driveway and parking
- Attached Garage
Condo
- View
- City view, Lake view, Mountain view, Ravine view
Rooms
| Room | Level | Size | Features |
|---|---|---|---|
| Utility room | Basement | 4'5'' x 11'1'' | |
| Mud room | Basement | 5'5'' x 7' | |
| Kitchen | Second level | 11'8'' x 14'6'' | |
| Living room | Second level | 14'4'' x 19'1'' | |
| Dining room | Second level | 9'11'' x 13'8'' | |
| Bedroom | Second level | 11'10'' x 10'1'' | |
| 4pc Bathroom | Second level | 4'11'' x 7'5'' | |
| Primary Bedroom | Main level | 12'4'' x 11'6'' | |
| Other | Main level | 5'10'' x 8'9'' | |
| 5pc Ensuite bath | Main level | 11'2'' x 11'6'' | |
| Bedroom | Main level | 11'3'' x 10'3'' | |
| 4pc Ensuite bath | Main level | 7'5'' x 10'3'' | |
| Laundry room | Main level | 7'5'' x 10'3'' | |
| Foyer | Main level | 6'6'' x 4'7'' | |
| Den | Basement | 11'8'' x 11'2'' | |
| 2pc Bathroom | Basement | 6'2'' x 6'3'' |
Location
Location is approximate. See nearby homes on the map
Listed by Royal LePage Locations West.

REALTOR®, REALTORS®, and the REALTOR® logo are certification marks that are owned by REALTOR® Canada Inc. and licensed exclusively to The Canadian Real Estate Association (CREA). These certification marks identify real estate professionals who are members of CREA and who must abide by CREA’s By-Laws, Rules, and the REALTOR® Code. The MLS® trademark and the MLS® logo are owned by CREA and identify the professional real estate services provided by members of CREA.
The information contained on this site is based in whole or in part on information that is provided by members of The Canadian Real Estate Association, who are responsible for its accuracy. CREA reproduces and distributes this information as a service for its members and assumes no responsibility for its accuracy.
Similar homes nearby
See more in Penticton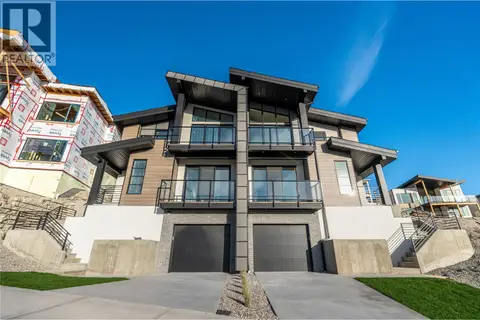 📷 68
$899,000
3 bd4 ba3 pk2229 ft²
1100 Antler Drive Unit# 102
Columbia/Duncan, Penticton
Multiplex
Duplex · MLS® 10375010 · Royal LePage Locations West
 📷 5
$899,900
3 bd3 ba2 pk2360 ft²
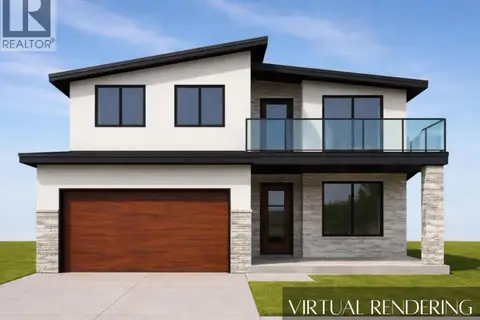
128 Deer Place
Columbia/Duncan, Penticton
Detached · MLS® 10395869 · eXp Realty
 📷 14
$949,000
3 bd3 ba2 pk2360 ft²
126 Deer Place
Columbia/Duncan, Penticton
Detached · MLS® 10395868 · eXp Realty
 📷 38
$899,000
2 bd2 ba2 pk1584 ft²
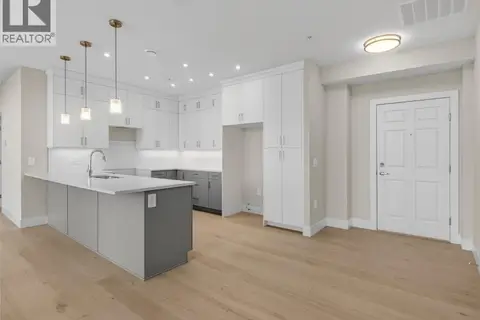
3362 SKAHA LAKE Road Unit# 1401
Main South, Penticton
Condo Apartment · MLS® 197081 · RE/MAX Penticton Realty
 📷 36
$899,000
2 bd2 ba1 pk1584 ft²
3362 SKAHA LAKE Road Unit# 1303
Main South, Penticton
Condo Apartment · MLS® 197079 · RE/MAX Penticton Realty
 📷 35
$899,000
2 bd2 ba1 pk1244 ft²
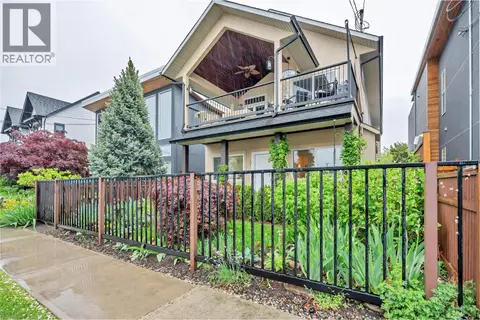
442 ALEXANDER AVE Avenue Unit# 201
Main North, Penticton
Multiplex
Duplex · MLS® 10387232 · Canada Flex Realty Group
 📷 39
$885,900
3 bd3 ba3 pk2017 ft²
2830 EVERGREEN Drive Unit# 102
Wiltse/Valleyview, Penticton
Multiplex
Duplex · MLS® 10401456 · Chamberlain Property Group
 📷 49
$915,000
2 bd2 ba1 pk1713 ft²
3388 SKAHA LAKE Road Unit# 1203
Main South, Penticton
Condo Apartment · MLS® 10392752 · Engel & Volkers South Okanagan