110 QUEEN STREET S
Thorold Downtown, Thorold, L2V3N9
Listed by Wisdomax Realty LTD
$529,000
- 2+2 bedrooms
- 2 bathrooms
- 4 parking
Listed 108 days ago · MLS® X13525088
About this home
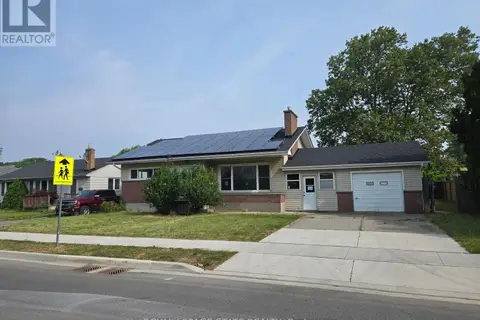
Welcome to 110 Queen Street S., Thorold! This fully renovated detached duplex is a fantastic turnkey investment or ideal opportunity for owner-occupants seeking rental income. Featuring two self-contained units, Main floor offering 2 bedrooms, 1 full bathroom, a bright living area, and a modern kitchen. Second Floor has 2 bedrooms, 1 bathroom, new kitchen, and a sunroom at front entrance. Two rough in Laundry Back to Back on the main floor, each unit can have its own laundry, or have the choice to set up one for the whole house. Completely updated from top to bottom with quality finishes throughout, including a new roof, new windows, new flooring, new kitchens, new bathrooms, fresh paint, updated fixtures, and more. The basement is dry and spaceful, not finished, but has a lot potential! Detached single-car garage plus private parking. Conveniently located close to schools, parks, shopping, public transit, Brock University, and easy access to Hwy 406. Move-in ready with excellent income potential-don't miss this exceptional opportunity! (id:66966)
Details
- Type
- Detached
- Basement
- Full, None
- Garage
- Garage
- Property tax
- $2,327 (2025)
- Neighbourhood
- Thorold Downtown
- Municipality
- Thorold (Thorold Downtown)
Interior
- Bedrooms
- 2 above ground + 2 below
- Fireplace
- No
- Appliances
- Refrigerator, Stove, Range, Hood Fan
Heating, cooling and services
- Heating
- Forced air, Natural gas
- Air conditioning
- Central air conditioning
- Water and sewer
- Sanitary sewer
Building and exterior
- Foundation
- Block
- Outdoor
- Stucco, Vinyl siding
Parking
- Total parking
- 4
- Driveway and parking
- Detached Garage, Garage
Rooms
| Room | Level | Size | Features |
|---|---|---|---|
| Sunroom | Main level | 3.4 × 1.63 m (11'2" × 5'4") | |
| Kitchen | Main level | 3.53 × 3.23 m (11'7" × 10'7") | |
| Living room | Main level | 3.33 × 3.23 m (10'11" × 10'7") | |
| Bedroom | Main level | 4.67 × 3.18 m (15'4" × 10'5") | |
| Bedroom 2 | Main level | 3.48 × 3.45 m (11'5" × 11'4") | |
| Kitchen | Second level | 2.59 × 2.41 m (8'6" × 7'11") | |
| Bedroom 3 | Second level | 4.01 × 3.15 m (13'2" × 10'4") | |
| Bedroom 4 | Second level | 4.06 × 3.28 m (13'4" × 10'9") |
Location
Location is approximate. See nearby homes on the map
Listed by Wisdomax Realty LTD.

REALTOR®, REALTORS®, and the REALTOR® logo are certification marks that are owned by REALTOR® Canada Inc. and licensed exclusively to The Canadian Real Estate Association (CREA). These certification marks identify real estate professionals who are members of CREA and who must abide by CREA’s By-Laws, Rules, and the REALTOR® Code. The MLS® trademark and the MLS® logo are owned by CREA and identify the professional real estate services provided by members of CREA.
The information contained on this site is based in whole or in part on information that is provided by members of The Canadian Real Estate Association, who are responsible for its accuracy. CREA reproduces and distributes this information as a service for its members and assumes no responsibility for its accuracy.
Similar homes nearby
See more in Thorold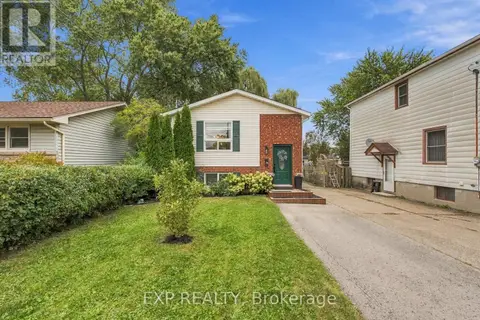 📷 50
$499,900
2+2 bd2 ba5 pk
28 MAITLAND STREET
Thorold Downtown, Thorold
Detached · MLS® X14080992 · EXP REALTY
 📷 38
$559,000
2 bd2 ba4 pk2129 ft²
47 SULLIVAN Avenue
Thorold Downtown, Thorold
Detached · MLS® 40842879 · RE/MAX Niagara Realty Ltd.
 📷 29
$444,900
6 bd2 ba5 pk
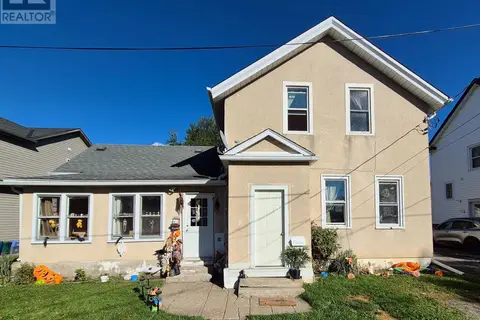
20 CARLETON STREET N
Thorold Downtown, Thorold
Detached · MLS® X13869162 · KELLER WILLIAMS COMPLETE REALTY
 📷 30
$444,900
6 bd2 ba5 pk1890 ft²
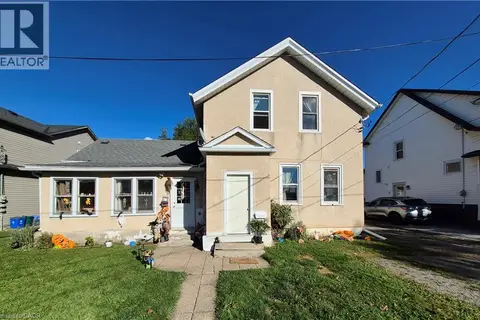
20 CARLETON Street N
Thorold Downtown, Thorold
Multiplex
Duplex · MLS® 40869516 · Keller Williams Complete Realty
 📷 30
$444,900
6 bd2 ba5 pk1890 ft²
20 CARLETON Street N
Thorold Downtown, Thorold
Detached · MLS® 40869507 · Keller Williams Complete Realty
 📷 35
$614,900
3 bd3 ba3 pk
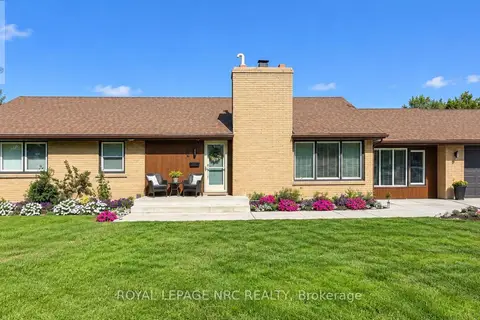
24 MUNRO STREET
Thorold Downtown, Thorold
Detached · MLS® X14070672 · ROYAL LEPAGE NRC REALTY
 📷 29
$440,000
3 bd2 ba2 pk1167 ft²
16 BRODERICK Avenue
Thorold Downtown, Thorold
Detached · MLS® 40865027 · Royal LePage State Realty Inc.
 📷 33
$440,000
3 bd2 ba2 pk
16 BRODERICK AVENUE
Thorold Downtown, Thorold
Detached · MLS® X13808458 · ROYAL LEPAGE STATE REALTY