110 FERGUS Avenue Unit# 338
Stanley Park/Centreville, Kitchener, N2A2H2
Listed by Vancor Realty Inc.
$2,295/mo
- 2 bedrooms
- 2 bathrooms
- 1 parking
- 708 sq ft
Listed 13 days ago · MLS® 40869854
About this home
Charming 2 Bedroom Condo in Kitchener! (Unit 338) Welcome to Tranquility in the City at Hush Condominiums. Tucked away in a quiet corner of an established neighbourhood, this beautiful condo offers the perfect balance of comfort and convenience. Enjoy easy access to shopping, dining, entertainment, walking trails, and parks, while being just minutes from Highway 7/8 with quick access to Highway 401. Features: • 2 Bedrooms • 2 Full Bathrooms • 6 Appliances (Fridge, Stove, Dishwasher, Microwave, Washer & Dryer) • Private Balcony • Bright Open-Concept Floor Plan • Luxury Finishes Throughout • 1 Parking Space Included (Second parking available) • Central Heating & Air Conditioning • Internet Included • Window Coverings Included • Outdoor Common Spaces • Courtyard BBQ Area • Party & Events Room *** Rent Plus Electricity & Water *** *** Available NOW! *** ***See sales brochure below for showing instructions*** (id:66966)
Details
- Type
- Condo Apartment
- Style
- Other
- Size
- 708 sq ft
- Basement
- None
- Neighbourhood
- Stanley Park/Centreville
- Municipality
- Kitchener
- Rent increase limit
- Depends on when the unit was first lived in: before Nov. 15, 2018 it’s covered by Ontario’s yearly limit (2.1% in 2026); after, there’s no cap.
Interior
- Bedrooms
- 2 above ground
- Fireplace
- No
- Appliances
- Washer, Refrigerator, Dishwasher, Stove, Dryer, Microwave
Heating, cooling and services
- Heating
- Forced air, Natural gas
- Air conditioning
- Central air conditioning
- Water and sewer
- Municipal sewage system
Building and exterior
- Foundation
- Poured Concrete
- Outdoor
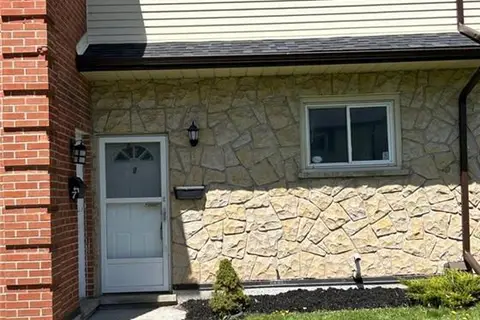
- Stone, Vinyl siding
Parking
- Total parking
- 1
- Driveway and parking
- Open
Condo
- Fee includes
- Other, See Remarks
Rooms
| Room | Level | Size | Features |
|---|---|---|---|
| 4pc Ensuite bath | Main level | ||
| Primary Bedroom | Main level | 13'1'' x 10'1'' | |
| Bedroom | Main level | 10'0'' x 8'6'' | |
| 4pc Bathroom | Main level | ||
| Living room | Main level | 16'8'' x 11'8'' | |
| Eat in kitchen | Main level | 6'1'' x 11'8'' |
Location
Location is approximate. See nearby homes on the map
Listed by Vancor Realty Inc..

REALTOR®, REALTORS®, and the REALTOR® logo are certification marks that are owned by REALTOR® Canada Inc. and licensed exclusively to The Canadian Real Estate Association (CREA). These certification marks identify real estate professionals who are members of CREA and who must abide by CREA’s By-Laws, Rules, and the REALTOR® Code. The MLS® trademark and the MLS® logo are owned by CREA and identify the professional real estate services provided by members of CREA.
The information contained on this site is based in whole or in part on information that is provided by members of The Canadian Real Estate Association, who are responsible for its accuracy. CREA reproduces and distributes this information as a service for its members and assumes no responsibility for its accuracy.
Similar homes nearby
See more in Kitchener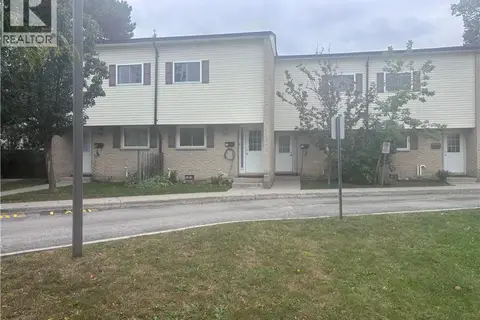 📷 23
$2,300/mo
2 bd2 ba1 pk937 ft²
211 VERONICA Drive Unit# B24
Stanley Park/Centreville, Kitchener
Condo Townhouse · MLS® 40868441 · HOMELIFE MIRACLE REALTY LTD
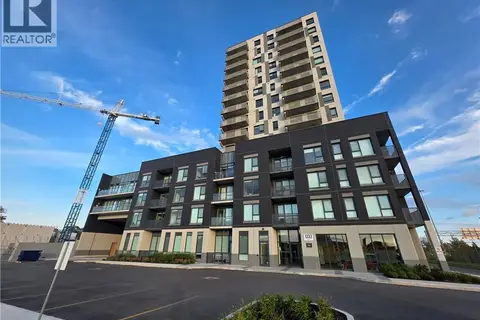 📷 12
$2,300/mo
2 bd2 ba1 pk1070 ft²
1333 WEBER Street Unit# 905
Stanley Park/Centreville, Kitchener
Condo Apartment · MLS® 40869904 · RE/MAX REAL ESTATE CENTRE INC.
 📷 30
$2,350/mo
3 bd2 ba2 pk1102 ft²
70 MORGAN Avenue Unit# 15
Stanley Park/Centreville, Kitchener
Condo Townhouse · MLS® 40844909 · RE/MAX SOLID GOLD REALTY (II) LTD.
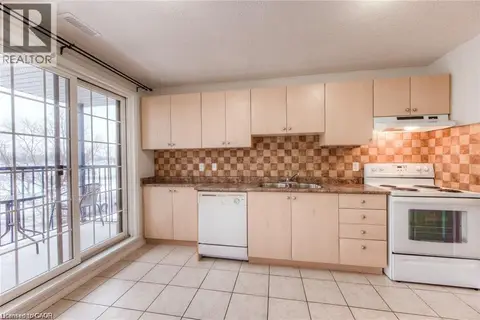 📷 26
$2,200/mo
3 bd2 ba1 pk1208 ft²
12 HOLBORN Drive Unit# A7
Stanley Park/Centreville, Kitchener
Condo Apartment · MLS® 40871969 · RE/MAX TWIN CITY REALTY INC.
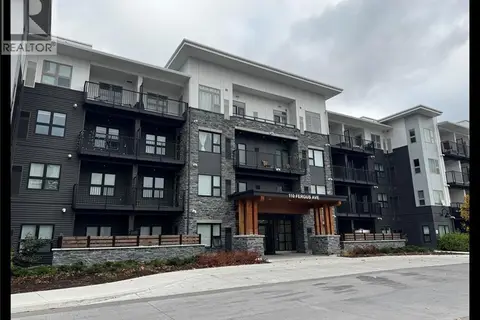 📷 11
$2,395/mo
2 bd2 ba1 pk708 ft²
110 FERGUS Avenue Unit# 412
Stanley Park/Centreville, Kitchener
Condo Apartment · MLS® 40870899 · Vancor Realty Inc.
 📷 33
$2,190/mo
1+1 bd1 ba1 pk805 ft²
1333 WEBER Street E Unit# 1003
Stanley Park/Centreville, Kitchener
Condo Apartment · MLS® 40845857 · Bosley Real Estate Ltd.
 📷 26
$2,400/mo
3 bd2 ba1 pk1142 ft²
162 JANSEN Avenue Unit# 25
Stanley Park/Centreville, Kitchener
Condo Townhouse · MLS® 40869949 · Re/Max Twin City Realty Inc.
 📷 13
$2,400/mo
3 bd2 ba1 pk1100 ft²
144 JANSEN Avenue Unit# 8
Stanley Park/Centreville, Kitchener
Condo Townhouse · MLS® 40869194 · Vancor Realty Inc.