110 3240 Glendale Pl
Walfred, Langford, BC, V9B1Y2
Listed by Newport Realty Ltd.
$739,900
- 4 bedrooms
- 3 bathrooms
- 2 parking
- 1426 sq ft
Listed 70 days ago · MLS® 1046574
About this home
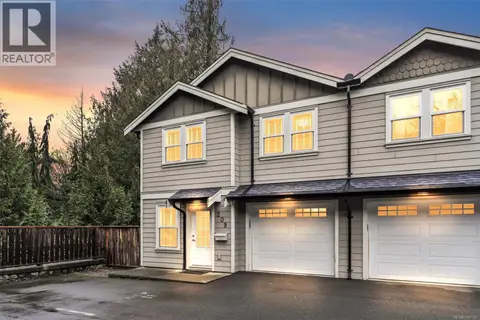
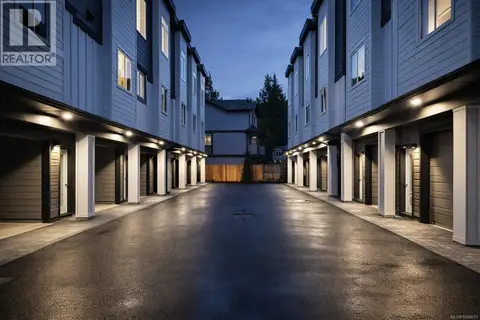
Phase 2 at Willow + Glen is now released, introducing an exciting new opportunity to own within this thoughtfully curated collection of nature-inspired townhomes by Abstract Developments. This 4 Bed, 2.5 Bath home offers 1,426 sq ft of open living with 9’ ceilings, expansive windows & natural colour ways. The spacious kitchen fits the whole family, featuring 3-seat island, quartz countertops, shaker style cabinets, built-in storage solutions & Smart Samsung stainless-steel appliance package. Designed with a built-in desk, full height pantry & south facing balcony of the kitchen. Primary includes walk-through closet & ensuite featuring double sinks. Exterior façade showcases tumbled bricks and a front patio with low maintenance landscaping. Other conveniences include side-by-side car garage & in home cooling. Located in the heart of Langford and across from Glen Lake, the Galloping Goose & shopping amenities. Price + GST, first-time buyers are eligible for a rebate. (id:66966)
Details
- Type
- Condo Townhouse
- Style
- Westcoast, Contemporary
- Size
- 1426 sq ft
- Garage
- Garage
- Maintenance fee
- $346/month
- Neighbourhood
- Walfred
- Municipality
- Langford
Interior
- Fireplace
- No
- Appliances
- Washer, Refrigerator, Range - Electric, Dishwasher, Dryer, Microwave, Freezer
Heating, cooling and services
- Heating
- Baseboard heaters, Heat Recovery Ventilation (HRV), Electric
- Air conditioning
- Wall unit
Building and exterior
- Style
- Westcoast, Contemporary
- Year built
- 2026
Parking
- Total parking
- 2
- Driveway and parking
- Garage
Condo
- Monthly fee
- $346
Rooms
| Room | Level | Size | Features |
|---|---|---|---|
| Other | Lower level | 5'0 x 7'4 | |
| Balcony | Main level | 6'0 x 15'3 | |
| Bathroom | Third level | 5'0 x 7'5 | |
| Bedroom | Second level | 8'8 x 9'6 | |
| Bedroom | Second level | 7'9 x 8'6 | |
| Ensuite | Second level | 5'0 x 7'5 | |
| Primary Bedroom | Second level | 10'8 x 10'11 | |
| Bathroom | Main level | 8'8 x 3'2 | |
| Living room | Main level | 11'10 x 11'1 | |
| Dining room | Main level | 10'7 x 11'1 | |
| Kitchen | Main level | 12'2 x 14'8 | |
| Bedroom | Lower level | 9'2 x 9'10 | |
| Entrance | Lower level | 15'1 x 4'2 |
Location
Location is approximate. See nearby homes on the map
Listed by Newport Realty Ltd..

REALTOR®, REALTORS®, and the REALTOR® logo are certification marks that are owned by REALTOR® Canada Inc. and licensed exclusively to The Canadian Real Estate Association (CREA). These certification marks identify real estate professionals who are members of CREA and who must abide by CREA’s By-Laws, Rules, and the REALTOR® Code. The MLS® trademark and the MLS® logo are owned by CREA and identify the professional real estate services provided by members of CREA.
The information contained on this site is based in whole or in part on information that is provided by members of The Canadian Real Estate Association, who are responsible for its accuracy. CREA reproduces and distributes this information as a service for its members and assumes no responsibility for its accuracy.
Similar homes nearby
See more in Langford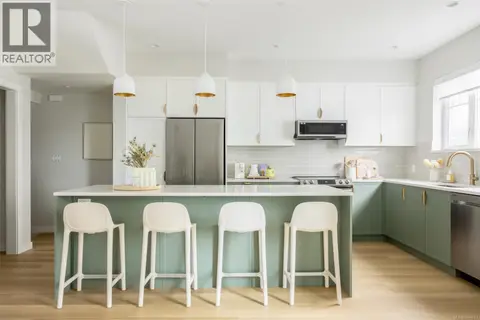 📷 25
$729,900
3 bd3 ba2 pk1464 ft²
109 3230 Glendale Pl
Walfred, Langford
Condo Townhouse · MLS® 1049583 · Newport Realty Ltd.
 📷 19
$699,900
3 bd3 ba2 pk1220 ft²
103 3230 Glendale Pl
Walfred, Langford
Condo Townhouse · MLS® 1049581 · Newport Realty Ltd.
 📷 51
$669,000
2 bd2 ba2 pk1200 ft²
958 Snapdragon Crt
Walfred, Langford
Condo Townhouse · MLS® 1044669 · Pemberton Holmes Ltd.
 📷 51
$668,000
2 bd2 ba2 pk1200 ft²
951 Snapdragon Crt
Walfred, Langford
Condo Townhouse · MLS® 1044652 · Pemberton Holmes Ltd.
 📷 51
$659,000
2 bd2 ba2 pk1200 ft²
961 Snapdragon Crt
Walfred, Langford
Condo Townhouse · MLS® 1044671 · Pemberton Holmes Ltd.
 📷 51
$659,000
2 bd2 ba2 pk1200 ft²
957 Snapdragon Crt
Walfred, Langford
Condo Townhouse · MLS® 1044668 · Pemberton Holmes Ltd.
 📷 29
$649,900
3 bd3 ba1 pk1548 ft²
209 954 Walfred Rd
Walfred, Langford
Condo Townhouse · MLS® 1047740 · Royal LePage Coast Capital - Chatterton
 📷 51
$639,000
2 bd2 ba2 pk1200 ft²
960 Snapdragon Crt
Walfred, Langford
Condo Townhouse · MLS® 1044670 · Pemberton Holmes Ltd.