11 Somercrest Circle SW
Somerset, Calgary, AB, T2Y3H1
Listed by MaxWell Capital Realty
$625,000
- 3+1 bedrooms
- 3 bathrooms
- 4 parking
- 1501 sq ft
Listed 40 days ago · MLS® A2344545
About this home
*** OPEN HOUSE SUNDAY, OCTOBER 4, from 2:00-4:00PM *** WOW! Welcome to this beautifully renovated 4-bedroom, 2.5-bathroom Cardel-built home in the sought-after community of Somerset, ideally situated with a private, west-facing backyard backing directly onto a peaceful park/greenspace with no neighbours behind! Offering nearly 2,200 sq. ft. of developed living space, this exceptional home combines thoughtful updates, impressive architectural details, and an unbeatable location. The main floor features soaring ceilings with an open-to-above design in the living room, fresh paint, convenient main-floor laundry, a natural gas fireplace, custom closets, some newer flooring, and a beautifully updated kitchen complete with newer stainless-steel appliances (including a gas stove, commercial-grade hood fan), and moveable island. Upstairs you'll find three spacious bedrooms and two fully renovated, spa-inspired bathrooms. The fully developed basement provides an additional bedroom, living/recreation space, and storage, with a rough-in for a future bathroom. Upgrades/updates here include: roof shingles and siding (2013), triple-pane windows throughout the main and upper floors (2019), hot water tank (2019), furnace with UV light filtration, water softener system, select dimmable lighting, and a central vacuum system. Outside, the serene backyard oasis is truly a standout, featuring a large wooden deck, patio, shed, firepit, and children's play set, all backing onto tranquil greenspace. Located close to transit, schools, shopping, and an incredible array of community amenities, including a splash park/waterpark, tennis and basketball courts, playgrounds, and community gardens. Rarely does a home offer this combination of renovations, generous living space, privacy, and location. Don't miss your opportunity to make this Somerset gem your own—call today! (id:66966)
Details
- Type
- Detached
- Size
- 1501 sq ft
- Basement
- Finished, Full
- Garage
- Garage
- Property tax
- $4,033 (2026)
- Neighbourhood
- Somerset
- Municipality
- Calgary
Interior
- Bedrooms
- 3 above ground + 1 below
- Fireplace
- Yes
- Appliances
- Refrigerator, Water softener, Gas stove(s), Dishwasher, Microwave, Garburator, Hood Fan, Window Coverings, Garage door opener, Washer & Dryer
- Flooring
- Laminate, Carpeted
Heating, cooling and services
- Heating
- Forced air, Central heating
Building and exterior
- Year built
- 1995
- Exterior
- Wood frame
- Foundation
- Poured Concrete
Parking
- Total parking
- 4
- Driveway and parking
- Attached Garage, Covered, Parking Pad, See Remarks, Concrete
Rooms
| Room | Level | Size | Features |
|---|---|---|---|
| 2pc Bathroom | Main level | 4.83 Ft x 5.08 Ft | |
| Den | Main level | 11.50 Ft x 9.00 Ft | |
| Dining room | Main level | 8.92 Ft x 9.92 Ft | |
| Kitchen | Main level | 9.42 Ft x 12.67 Ft | |
| Laundry room | Main level | 8.25 Ft x 5.50 Ft | |
| Living room | Main level | 12.50 Ft x 14.08 Ft | |
| 3pc Bathroom | Upper Level | 7.42 Ft x 8.92 Ft | |
| 4pc Bathroom | Upper Level | 4.92 Ft x 8.25 Ft | |
| Bedroom | Upper Level | 11.17 Ft x 11.75 Ft | |
| Bedroom | Upper Level | 9.33 Ft x 9.58 Ft | |
| Primary Bedroom | Upper Level | 13.00 Ft x 12.00 Ft | |
| Bedroom | Lower level | 11.42 Ft x 9.50 Ft | |
| Recreational, Games room | Lower level | 15.67 Ft x 22.92 Ft | |
| Roughed-In Bathroom | Lower level | 5.67 Ft x 5.92 Ft | |
| Storage | Lower level | 6.58 Ft x 8.92 Ft | |
| Furnace | Lower level | 7.75 Ft x 8.92 Ft |
Location
Location is approximate. See nearby homes on the map
Listed by MaxWell Capital Realty.

REALTOR®, REALTORS®, and the REALTOR® logo are certification marks that are owned by REALTOR® Canada Inc. and licensed exclusively to The Canadian Real Estate Association (CREA). These certification marks identify real estate professionals who are members of CREA and who must abide by CREA’s By-Laws, Rules, and the REALTOR® Code. The MLS® trademark and the MLS® logo are owned by CREA and identify the professional real estate services provided by members of CREA.
The information contained on this site is based in whole or in part on information that is provided by members of The Canadian Real Estate Association, who are responsible for its accuracy. CREA reproduces and distributes this information as a service for its members and assumes no responsibility for its accuracy.
Similar homes nearby
See more in Calgary 📷 44
$624,900
3 bd3 ba4 pk1805 ft²
38 Somerside Crescent SW
Somerset, Calgary
Detached · MLS® A2352738 · LPT Realty
 📷 32
$610,800
3 bd4 ba4 pk1817 ft²
142 Somerset Park SW
Somerset, Calgary
Detached · MLS® A2342481 · Century 21 Bamber Realty LTD.
 📷 25
$589,900
3 bd3 ba4 pk1614 ft²
138 Somerglen Common SW
Somerset, Calgary
Detached · MLS® A2338513 · MaxWell Canyon Creek
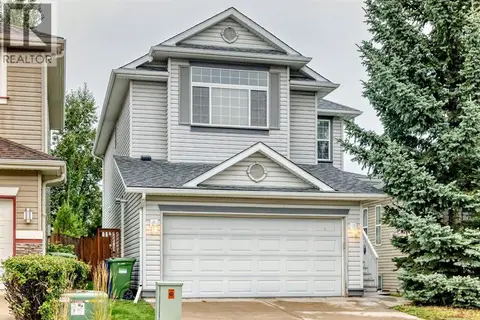 📷 39
$665,000
3+1 bd4 ba4 pk2041 ft²
234 Somerglen Way SW
Somerset, Calgary
Detached · MLS® A2342650 · Royal LePage Solutions
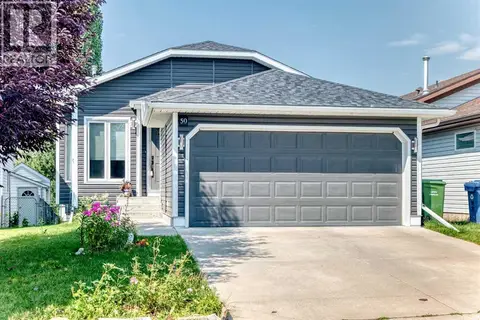 📷 40
$665,900
2+1 bd3 ba4 pk993 ft²
50 Somerside Manor SW
Somerset, Calgary
Basement suite
Detached · MLS® A2339469 · 2% Realty
 📷 31
$569,900
3 bd3 ba4 pk1247 ft²
168 Somerglen Common SW
Somerset, Calgary
Detached · MLS® A2337706 · RE/MAX First
 📷 50
$724,900
3+1 bd4 ba4 pk2038 ft²
270 Somerside Park SW
Somerset, Calgary
Detached · MLS® A2345784 · Grand Realty
 📷 50
$725,000
4+1 bd4 ba4 pk2098 ft²
625 Somerset Drive SW
Somerset, Calgary
Detached · MLS® A2340335 · Real Broker