11 Robina Drive
Lake Echo, Lake Echo, NS, B3E1A7
Listed by Red Door Realty
$649,900
- 2+1 bedrooms
- 3 bathrooms
- 2165 sq ft
Listed 197 days ago · MLS® 202606390
About this home
This is the lakefront home youve been waiting for! 11 Robina Drive is situated on gorgeous Lake Echo with over 80ft of water frontage and a dream backyard. Lets talk about the outdoor living aspect of this home. The lot is over 20,000 sq ft and features two driveways so there is plenty of room to park multiple vehicles, shoot hoops, or play hockey. The backyard has been meticulously cared for with a variety of fruit trees, vegetable beds, and beautiful flowering plants. The lake is perfect for swimming, paddle boarding, kayaking or simply lounging around on the big back deck. Not to mention how close you are to Orenda Canoe Club! The extra long garage is wired and ready for all your projects to take shape. Inside youll find a bright and spacious open concept living/dining/kitchen layout ideal for entertaining all anchored by a propane fireplace. Two bedrooms (one with en-suite) and a large main bath complete the main floor. Downstairs has a massive rec room that can be divided into two spaces (rec room/office/craft room/music room/art studio) if you like, plus what could be the primary bedroom with a fireplace and well-appointed full bath with a soaker tub. Properties like this dont come up often so dont miss your chance to live the lake life only 20 mins to Downtown Dartmouth. (id:66966)
Details
- Type
- Detached
- Size
- 2165 sq ft
- Basement
- Finished, Full
- Garage
- Garage
- Neighbourhood
- Lake Echo
- Municipality
- Lake Echo
Interior
- Bedrooms
- 2 above ground + 1 below
- Fireplace
- Yes
- Appliances
- Washer, Refrigerator, Dishwasher, Stove, Dryer
- Flooring
- Hardwood, Laminate, Ceramic Tile, Vinyl
Heating, cooling and services
- Heating
- Heat Pump, Baseboard heaters, Oil, Electric, Propane, Wood, Hot Water, Ductless
- Air conditioning
- Air Conditioned
- Water and sewer
- Septic System
Building and exterior
- Year built
- 1983
- Foundation
- Poured Concrete
- Outdoor
- Brick, Vinyl
Parking
- Driveway and parking
- Detached Garage, Garage, Paved Yard, Heated Garage
Rooms
| Room | Level | Size | Features |
|---|---|---|---|
| Living room | Main level | 14.3 x 18.6 | |
| Kitchen | Main level | 13.1 x 12.5 | |
| Dining room | Main level | 13.1 x 9.7 | |
| Primary Bedroom | Main level | 12.2 x 15 | |
| Bedroom | Main level | 10.9 x 11.2 | |
| 5pc Bathroom | Main level | 10.10 x 6.5 | |
| 2pc Ensuite bath | Main level | 4.7 x 3.8 | |
| Recreational, Games room | Basement | 25.5 x 14.3 | |
| Bedroom | Basement | 12.8 x 17.10 | |
| 4pc Bathroom | Basement | 12.6 x 8.5 | |
| Utility room | Basement | 13.7 x 10.6 |
Location
Location is approximate. See nearby homes on the map
Listed by Red Door Realty.

REALTOR®, REALTORS®, and the REALTOR® logo are certification marks that are owned by REALTOR® Canada Inc. and licensed exclusively to The Canadian Real Estate Association (CREA). These certification marks identify real estate professionals who are members of CREA and who must abide by CREA’s By-Laws, Rules, and the REALTOR® Code. The MLS® trademark and the MLS® logo are owned by CREA and identify the professional real estate services provided by members of CREA.
The information contained on this site is based in whole or in part on information that is provided by members of The Canadian Real Estate Association, who are responsible for its accuracy. CREA reproduces and distributes this information as a service for its members and assumes no responsibility for its accuracy.
Similar homes nearby
See more in Lake Echo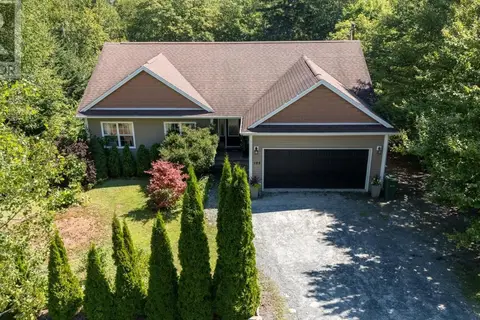 📷 46
$649,000
3+2 bd3 ba2512 ft²
185 Thomas Street
Lake Echo, Lake Echo
Detached · MLS® 202620583 · MacKay Real Estate Ltd.
 📷 50
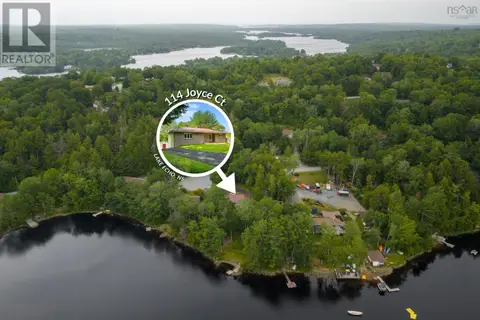
$655,900
2+1 bd3 ba2515 ft²
114 Joyce Court
Lake Echo, Lake Echo
Waterfront
Detached · MLS® 202618157 · Royal LePage Atlantic
 📷 22
$674,900
3 bd2 ba1632 ft²
47 Theresa Court
Lake Echo, Lake Echo
Detached · MLS® 202508813 · Century 21 Trident Realty Ltd.