11 Robert Ross Boulevard
Hampton, NB, E5N0E2
Listed by RE/MAX Professionals
$1,275,000
- 3+2 bedrooms
- 3 bathrooms
- 4100 sq ft
Listed 99 days ago · MLS® NB144044
About this home
Welcome to 11 Robert Ross, this exceptional home is located 10 minutes from Quispamsis and walking distance to the new Summit Centre. Contemporary design and tasteful finishes, no expense spared. Stamped concrete covered fron veranda. Off the foyer you will find 2 bedrooms with large windows and 4 pc bath with laundry. Large living room with vaulted ceilings, fireplace, patio door to back deck (Composite) with pergola and glass rails looking over Darlings Lake and stunning sunsets. Open concept with stunning kitchen with quartz counters, cabinet lighting, walk in pantry with microwave and cabinetry, island, gas range and bright dining room. Master bedroom features a tray ceiling, pot lights, picture window, walk in closet and 4 pc ensuite with pocket door and custom dual head shower. Attached heated garage boasts epoxy floor, glass door, and a roll up screen door to enjoy the fresh air and add to your living space. Tile and engineered hardwood floors throughout main level. Down features a bar with sink, large sauna, family room, 2 bedrooms and a non-conforming bedroom. 4 pc bath, storage mechanical room, 2nd mechanical room with storage, ducted heat pump and generator panel. Fully finished basement with pot lights throughout, ICF foundation to the roof. Detached 2nd garage, fenced yard with lighting, concrete patio with enclosed hot tub, soffet lights, metal roof, central vac, and much more. Call today. (id:66966)
Details
- Type
- Detached
- Style
- Bungalow, 2 Level
- Size
- 4100 sq ft
- Basement
- Finished, Full
- Garage
- Garage
- Property tax
- $8,242
- Municipality
- Hampton
Interior
- Bedrooms
- 3 above ground + 2 below
- Fireplace
- No
- Flooring
- Hardwood, Laminate, Ceramic
Heating, cooling and services
- Heating
- Heat Pump
- Air conditioning
- Air exchanger, Heat Pump, Air Conditioned
- Water and sewer
- Municipal sewage system
Building and exterior
- Style
- Bungalow, 2 Level
- Year built
- 2021
- Foundation
- Insulated Concrete Forms
- Outdoor
- Vinyl, Wood siding
Parking
- Driveway and parking
- Attached Garage, Detached Garage, Heated Garage
Rooms
| Room | Level | Size | Features |
|---|---|---|---|
| Pantry | Main level | 10'5'' x 5'7'' | |
| Utility room | Basement | 15'0'' x 9'0'' | |
| Storage | Basement | 24'6'' x 7'10'' | |
| Sauna | Basement | 12'0'' x 6'0'' | |
| Family room | Basement | 21'9'' x 20'5'' | |
| 4pc Bathroom | Basement | 9'3'' x 11'2'' | |
| Bedroom | Basement | 7'11'' x 17'2'' | |
| Bedroom | Basement | 12'8'' x 11'2'' | |
| Bedroom | Basement | 13'7'' x 17'1'' | |
| Foyer | Main level | 11'9'' x 11'11'' | |
| 4pc Ensuite bath | Main level | 14'5'' x 6'7'' | |
| 4pc Bathroom | Main level | 9'1'' x 11'2'' | |
| Bedroom | Main level | 15'6'' x 9'4'' | |
| Bedroom | Main level | 10'0'' x 13'4'' | |
| Bedroom | Main level | 16'6'' x 13'10'' | |
| Dining room | Main level | 8'4'' x 12'0'' | |
| Living room | Main level | 20'0'' x 16'0'' | |
| Kitchen | Main level | 13'2'' x 10'6'' |
Location
Location is approximate. See nearby homes on the map
Listed by RE/MAX Professionals.

REALTOR®, REALTORS®, and the REALTOR® logo are certification marks that are owned by REALTOR® Canada Inc. and licensed exclusively to The Canadian Real Estate Association (CREA). These certification marks identify real estate professionals who are members of CREA and who must abide by CREA’s By-Laws, Rules, and the REALTOR® Code. The MLS® trademark and the MLS® logo are owned by CREA and identify the professional real estate services provided by members of CREA.
The information contained on this site is based in whole or in part on information that is provided by members of The Canadian Real Estate Association, who are responsible for its accuracy. CREA reproduces and distributes this information as a service for its members and assumes no responsibility for its accuracy.
Similar homes nearby
See more in Hampton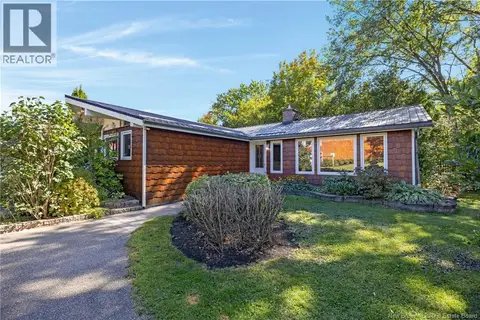 📷 49
$1,175,000
2+1 bd4 ba4625 ft²
932-936 Main Street
Hampton
Pool
Detached · MLS® NB148521 · RE/MAX Quality Real Estate Inc.