11 Riverview Crescent
Bedford, Bedford, NS, B4A2X5
Listed by Sutton Group Professional Realty
$629,900
- 3+2 bedrooms
- 3 bathrooms
- 2241 sq ft
Listed 13 days ago · MLS® 202625415
About this home
Welcome to 11 Riverview Crescent, a spacious and extensively upgraded home in Bedford's established Oakmount neighbourhood! Offering 2,241 sq. ft. of finished living space, this property features 5 bedrooms (3+2), 2.5 bathrooms, and a versatile layout ideal for today's lifestyle. Over $100,000 invested in upgrades over the years! A standout feature is the premium metal shingle roof, installed in 2020 at a cost of approximately $40,000, offering durability and long-term value. Two heat pumps provide energy-efficient heating and cooling for year-round comfort. Step inside to discover freshly painted interiors, updated lighting, and bright, welcoming living spaces. The beautifully renovated kitchen (2020) features contemporary cabinetry, generous counter space, and stainless steel appliances. The adjoining dining area opens onto a newer rear deck (2024), perfect for entertaining or enjoying the fenced backyard. The main level offers three comfortable bedrooms, including a primary bedroom with a convenient 2-piece ensuite, along with an updated main bathroom. Downstairs, the fully finished lower level provides two additional bedrooms and flexible space for family gatherings, guests, a home office, or recreation. A wood-burning fireplace with WETT certification adds warmth and character. Additional improvements include updated appliances, newer gutters, and a professionally installed generator electrical panel, offering added convenience and peace of mind. Ideally situated close to schools, parks, shopping, restaurants, and commuter routes, this home combines the advantages of an established Bedford neighbourhood with substantial improvements already completed. A fantastic opportunity to own a spacious, move-in-ready home with major upgrades already taken care of. Book your private viewing today! (id:66966)
Details
- Type
- Detached
- Size
- 2241 sq ft
- Basement
- Partially finished, Full
- Neighbourhood
- Bedford
- Municipality
- Bedford
Interior
- Bedrooms
- 3 above ground + 2 below
- Fireplace
- Yes
- Appliances
- Washer, Refrigerator, Dishwasher, Stove, Dryer
- Flooring
- Tile, Laminate, Vinyl Plank
Heating, cooling and services
- Heating
- Heat Pump, Oil, Electric, Wood, Hot Water, Ductless, Furnace
- Air conditioning
- Air Conditioned
- Water and sewer
- Municipal sewage system
Building and exterior
- Year built
- 1978
- Foundation
- Poured Concrete
- Outdoor
- Vinyl
Parking
- Driveway and parking
- Paved Yard
Rooms
| Room | Level | Size | Features |
|---|---|---|---|
| Kitchen | Main level | 10.1x13.5 | |
| Dining room | Main level | 14.7x10.3 | |
| Living room | Main level | 17.3x15 | |
| Primary Bedroom | Main level | 15.8x13.5 | |
| Bedroom | Main level | 15x9.1 | |
| Bedroom | Main level | 11.4x8.2 | |
| 4pc Bathroom | Main level | 4.10x8.7 | |
| 2pc Ensuite bath | Main level | 4.10x4.4 | |
| Recreational, Games room | Lower level | 17.3x12.8 | |
| Bedroom | Lower level | 17.1x12.8 | |
| Bedroom | Lower level | 14.10x11.5 | |
| 3pc Bathroom | Lower level | 5.6x7.8 | |
| Utility room | Lower level | 20.5x11.5 |
Location
Location is approximate. See nearby homes on the map
Listed by Sutton Group Professional Realty.

REALTOR®, REALTORS®, and the REALTOR® logo are certification marks that are owned by REALTOR® Canada Inc. and licensed exclusively to The Canadian Real Estate Association (CREA). These certification marks identify real estate professionals who are members of CREA and who must abide by CREA’s By-Laws, Rules, and the REALTOR® Code. The MLS® trademark and the MLS® logo are owned by CREA and identify the professional real estate services provided by members of CREA.
The information contained on this site is based in whole or in part on information that is provided by members of The Canadian Real Estate Association, who are responsible for its accuracy. CREA reproduces and distributes this information as a service for its members and assumes no responsibility for its accuracy.
Similar homes nearby
See more in Bedford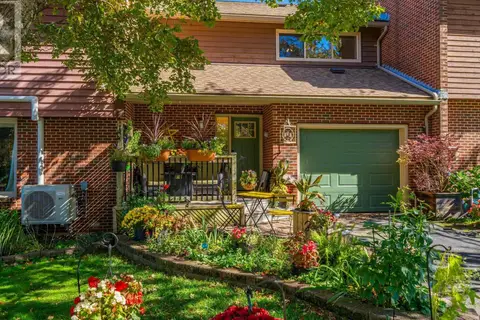 📷 50
$629,000
3+1 bd4 ba2191 ft²
40 Walden Place
Bedford, Bedford
Att/Row/Townhouse · MLS® 202625417 · Keller Williams Select Realty
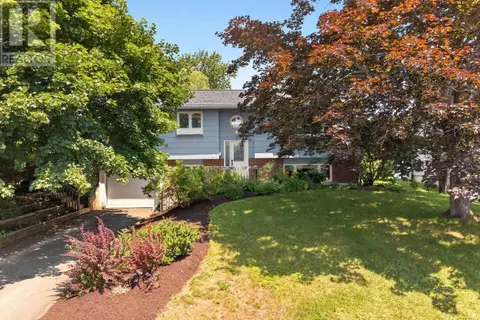 📷 45
$620,000
3+1 bd3 ba1925 ft²
63 Oakmount Drive
Bedford, Bedford
Detached · MLS® 202621345 · Sutton Group Professional Realty
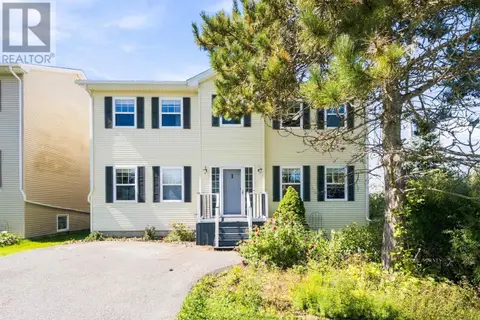 📷 50
$619,900
3+1 bd4 ba2404 ft²
1 Gordon Street
Bedford, Bedford
Detached · MLS® 202623257 · Keller Williams Select Realty
 📷 33
$619,900
2+2 bd2 ba1960 ft²
26 Village Crescent
Bedford, Bedford
Detached · MLS® 202623584 · RE/MAX Nova
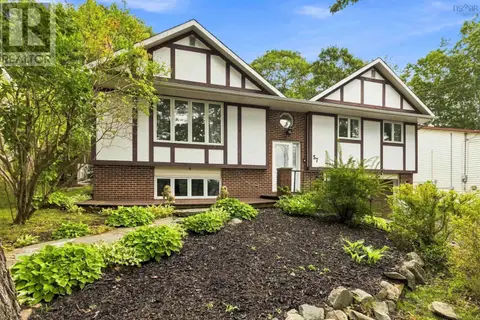 📷 45
$640,000
3 bd3 ba2241 ft²
57 Riverview Crescent
Bedford, Bedford
Detached · MLS® 202622781 · One Percent Realty East Inc.
 📷 43
$649,900
3+3 bd2 ba2538 ft²
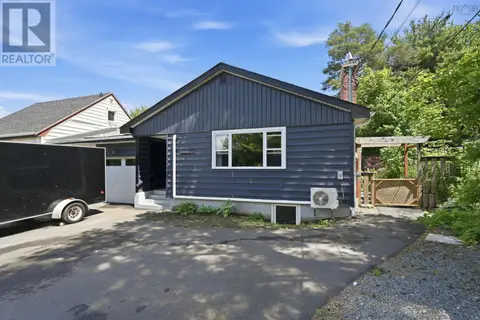
8B Gordon Street
Bedford, Bedford
Multiplex
Duplex · MLS® 202616162 · RE/MAX Nova (Halifax)
 📷 43
$649,900
8B Gordon Street
Bedford, Bedford
Multiplex
Duplex · MLS® 202616163 · RE/MAX Nova (Halifax)
 📷 43
$649,900
3+1 bd2 ba1721 ft²
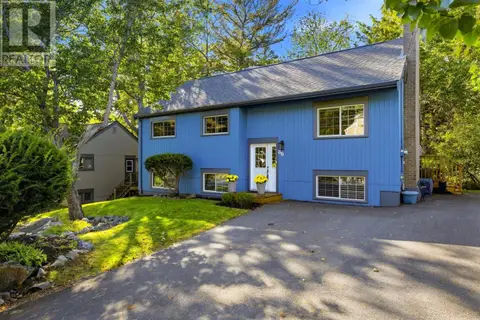
86 Bedford Hills Road
Bedford, Bedford
Detached · MLS® 202625797 · EXP Realty of Canada Inc.