11 Riverside Drive
Petitcodiac, NB, E4Z0K7
Listed by 3 Percent Realty Atlantic Inc.
$489,900
- 2+3 bedrooms
- 3 bathrooms
- 2655 sq ft
Listed 62 days ago · MLS® NB146354
About this home
WOW. MODERN LIVING..INCREDIBLE VALUE!! PRICED BELOW ASSESSMENT. This stunning 2023 CUSTOM ICF (Insulated Concrete Form) bungalow offers energy efficiency, reduced drafts, exceptional durability, and added resilience to severe weather. Ideally located in a desirable neighborhood within walking distance of local amenities, including the school, arena, and community pool, this home combines modern construction and thoughtful design with the charm and community feel of small-town living. Step inside to an inviting open-concept main level featuring 10-foot ceilings and an abundance of natural light. The spacious kitchen is the heart of the home, complete with a large island that provides the perfect gathering space for family and friends. The kitchen flows seamlessly into the dining and living areas, with the dining space offering direct access to the rear deckideal for morning coffee, outdoor dining, or relaxing at the end of the day. A spacious mudroom with convenient main-level laundry provides an organized transition from the outdoors while offering plenty of room for everyday family life. The main floor also features a full bathroom and two bedrooms, including a beautiful primary suite with a spa-inspired ensuite and two closets, including a walk-in. The fully finished basement significantly expands the living space with a comfortable family room, three additional bedrooms, and another full bathroom. Whether you need space for family, guests, a home office, hobbies, or recreation, this level offers plenty of flexibility. Enjoy the Location benefits with schools, recreation, and community amenities close to home, while embracing a quieter pace of life, spacious surroundings, and a strong sense of community. With its modern design, energy-efficient construction, versatile living space, and walkable location, this exceptional home offers the perfect blend of comfort, convenience, and QUALITY CRAFTSMANSHIPthis could be the one you've been waiting for! ITS A MUST SEE! (id:66966)
Details
- Type
- Detached
- Size
- 2655 sq ft
- Basement
- Finished, Full
- Garage
- Garage
- Property tax
- $5,914
- Municipality
- Petitcodiac
Interior
- Bedrooms
- 2 above ground + 3 below
- Fireplace
- No
- Flooring
- Laminate, Porcelain Tile
Heating, cooling and services
- Heating
- Heat Pump
- Air conditioning
- Central air conditioning, Air exchanger, Heat Pump
- Water and sewer
- Municipal sewage system
Building and exterior
- Year built
- 2023
- Foundation
- Concrete, Insulated Concrete Forms
- Outdoor
- Vinyl
Parking
- Driveway and parking
- Attached Garage, Garage, Inside Entry
Rooms
| Room | Level | Size | Features |
|---|---|---|---|
| Utility room | Basement | X | |
| 4pc Bathroom | Basement | 10'1'' x 5'4'' | |
| Bedroom | Basement | 12'9'' x 13'11'' | |
| Bedroom | Basement | 13'3'' x 18'2'' | |
| Bedroom | Basement | 12'9'' x 14'1'' | |
| Family room | Basement | 18'11'' x 22'2'' | |
| 4pc Bathroom | Basement | 8'8'' x 5'2'' | |
| Bedroom | Main level | 13'6'' x 10'10'' | |
| 5pc Ensuite bath | Main level | 7'7'' x 11'3'' | |
| Other | Main level | X | |
| Primary Bedroom | Main level | 14'3'' x 12'10'' | |
| Mud room | Main level | X | |
| Dining room | Main level | 14'7'' x 8'3'' | |
| Kitchen | Main level | 14'7'' x 10'11'' | |
| Living room | Main level | 17'5'' x 18'4'' |
Location
Location is approximate. See nearby homes on the map
Listed by 3 Percent Realty Atlantic Inc..

REALTOR®, REALTORS®, and the REALTOR® logo are certification marks that are owned by REALTOR® Canada Inc. and licensed exclusively to The Canadian Real Estate Association (CREA). These certification marks identify real estate professionals who are members of CREA and who must abide by CREA’s By-Laws, Rules, and the REALTOR® Code. The MLS® trademark and the MLS® logo are owned by CREA and identify the professional real estate services provided by members of CREA.
The information contained on this site is based in whole or in part on information that is provided by members of The Canadian Real Estate Association, who are responsible for its accuracy. CREA reproduces and distributes this information as a service for its members and assumes no responsibility for its accuracy.
Similar homes nearby
See more in Petitcodiac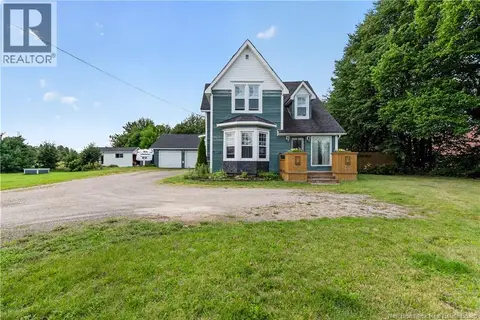 📷 50
$399,900
4 bd2 ba2110 ft²
207 Old Post
Petitcodiac
Detached · MLS® NB147015 · Keller Williams Capital Realty