11 POSTMA CRESCENT
Ailsa Craig, North Middlesex, N0M1A0
Listed by CENTURY 21 FIRST CANADIAN CORP.
$606,500
- 3 bedrooms
- 3 bathrooms
- 4 parking
Listed 138 days ago · MLS® X13248506
About this home
OPEN HOUSE EVERY SAT/SUN 1-4PM MOVE IN READY/ BUILDER 5PC APPLIANCE PACKAGE INCLUDED - Welcome to 11 Postma Crescent the Northcrest built by Parry Homes Inc. This bright and beautifully designed 4-level backsplit, offers 1855sqft of finished space. The main and second levels are fully finished, creating an inviting and functional living space that's perfect for today's lifestyle. The heart of the home features a spacious family room that flows effortlessly into the dining area and kitchen, making it ideal for everyday living and entertaining alike. Natural light pours through the space, enhancing the open and welcoming feel. Upstairs are three generous bedrooms, including a private primary suite complete with its own 3-piece ensuite. A 4-piece main bathroom completes the upper level, providing comfort and convenience for the whole family. The lower level features a large rec room, a fourth bedroom and 4 piece bath. This home offers the perfect combination of move-in ready comfort and future growth, making it an exceptional choice for families, professionals, and investors alike. Ausable Bluffs is only 20 minutes away from north London, 15 minutes to east of Strathroy, and 25 minutes to the beautiful shores of Lake Huron. Taxes and assessed value to be determined. List price reflects the Government HST rebate. HST is included, with all eligible rebates assigned to the builder. Purchase price is subject to buyer qualification for applicable rebates. (id:66966)
Details
- Type
- Detached
- Basement
- Partially finished, N/A
- Garage
- Garage
- Neighbourhood
- Ailsa Craig
- Municipality
- North Middlesex (Ailsa Craig)
Interior
- Bedrooms
- 3 above ground
- Fireplace
- No
Heating, cooling and services
- Heating
- Forced air, Natural gas
- Air conditioning
- Central air conditioning
- Water and sewer
- Sanitary sewer
Building and exterior
- Foundation
- Poured Concrete
- Outdoor
- Brick, Vinyl siding
Parking
- Total parking
- 4
- Driveway and parking
- Attached Garage, Garage
Rooms
| Room | Level | Size | Features |
|---|---|---|---|
| Kitchen | Main level | 3.17 × 2.13 m (10'5" × 7') | |
| Great room | Main level | 3.87 × 6.07 m (12'8" × 19'11") | |
| Dining room | Main level | 3.17 × 3.05 m (10'5" × 10') | |
| Primary Bedroom | Second level | 4.33 × 3.84 m (14'2" × 12'7") | |
| Bedroom 2 | Second level | 3.35 × 3.05 m (11' × 10') | |
| Bedroom 3 | Second level | 3.3 × 3.05 m (10'10" × 10') | |
| Recreational, Games room | Lower level | 5.21 × 6.1 m (17'1" × 20') | |
| Bedroom 4 | Lower level | 3.14 × 3.81 m (10'4" × 12'6") |
Location
Location is approximate. See nearby homes on the map
Listed by CENTURY 21 FIRST CANADIAN CORP..

REALTOR®, REALTORS®, and the REALTOR® logo are certification marks that are owned by REALTOR® Canada Inc. and licensed exclusively to The Canadian Real Estate Association (CREA). These certification marks identify real estate professionals who are members of CREA and who must abide by CREA’s By-Laws, Rules, and the REALTOR® Code. The MLS® trademark and the MLS® logo are owned by CREA and identify the professional real estate services provided by members of CREA.
The information contained on this site is based in whole or in part on information that is provided by members of The Canadian Real Estate Association, who are responsible for its accuracy. CREA reproduces and distributes this information as a service for its members and assumes no responsibility for its accuracy.
Similar homes nearby
See more in North Middlesex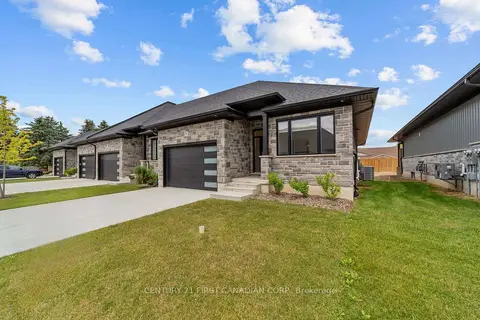 Open Sat 1 pm
📷 32
$599,900
≈ $2,627/mo mortgage · 20% down
2+1 bd3 ba4 pk1100-1500 ft²
32 Postma Crescent 12
Ailsa Craig, North Middlesex
Att/Row/Townhouse · MLS® X13496200 · CENTURY 21 FIRST CANADIAN CORP.
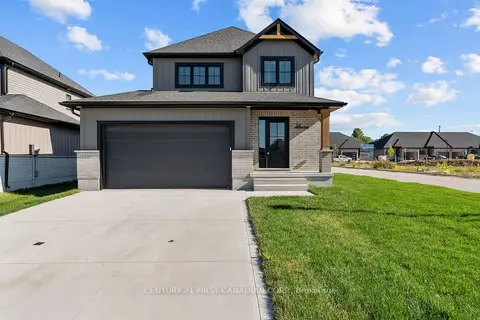 📷 33
$599,900
≈ $2,627/mo mortgage · 20% down
3 bd3 ba4 pk1500-2000 ft²
34 Postma Crescent
Ailsa Craig, North Middlesex
Detached · MLS® X13728990 · CENTURY 21 FIRST CANADIAN CORP.
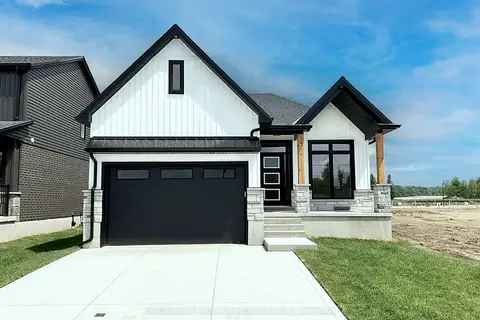 📷 24
$599,900
≈ $2,627/mo mortgage · 20% down
2+1 bd2 ba4 pk1100-1500 ft²
7 Postma Crescent
Ailsa Craig, North Middlesex
Detached · MLS® X13793820 · CENTURY 21 FIRST CANADIAN CORP.
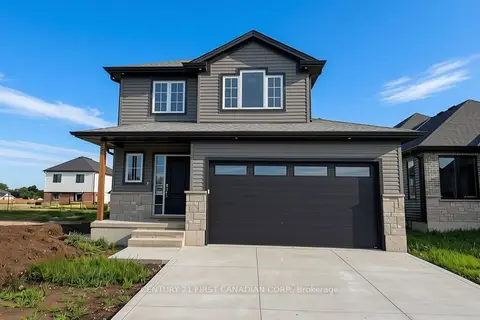 📷 32
$599,900
≈ $2,627/mo mortgage · 20% down
3 bd3 ba4 pk1500-2000 ft²
5 Postma Crescent
Ailsa Craig, North Middlesex
Detached · MLS® X13843006 · CENTURY 21 FIRST CANADIAN CORP.
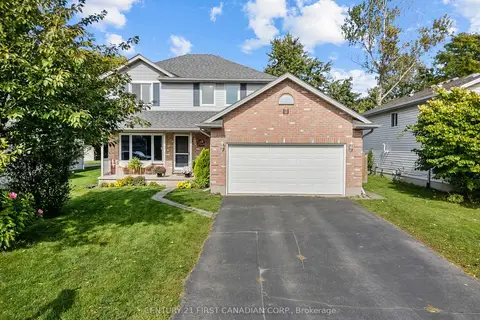 📷 38
$599,900
≈ $2,627/mo mortgage · 20% down
4 bd2 ba6 pk1100-1500 ft²
8 Robin Street
Ailsa Craig, North Middlesex
Park nearby
Detached · MLS® X14033540 · CENTURY 21 FIRST CANADIAN CORP.
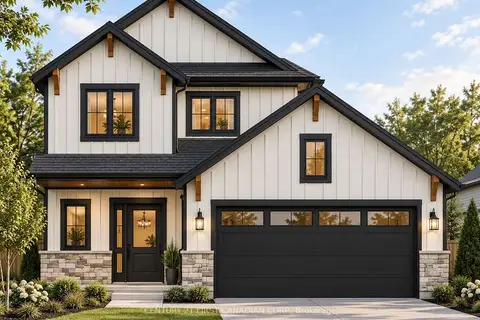 📷 3
$599,115
≈ $2,624/mo mortgage · 20% down
3 bd3 ba4 pk1500-2000 ft²
56 POSTMA Crescent
Ailsa Craig, North Middlesex
Detached · MLS® X13821902 · CENTURY 21 FIRST CANADIAN CORP.
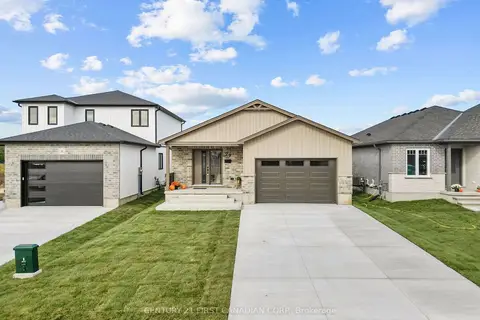 New
Open Sat 1 pm
📷 26
$595,000
≈ $2,606/mo mortgage · 20% down
3 bd2 ba4 pk1500-2000 ft²
29 Sheldabren Street
Ailsa Craig, North Middlesex
Detached · MLS® X14098018 · CENTURY 21 FIRST CANADIAN CORP.
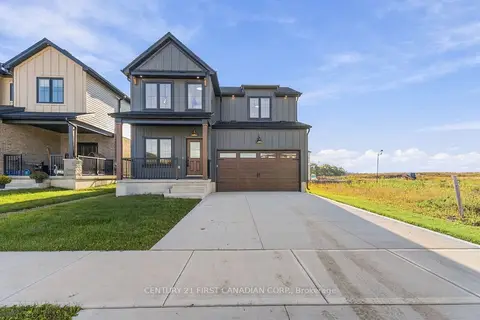 Open Sat 1 pm
📷 33
$619,900
≈ $2,715/mo mortgage · 20% down
3 bd3 ba4 pk1500-2000 ft²
30 Sheldabren Street
Ailsa Craig, North Middlesex
Detached · MLS® X13831054 · CENTURY 21 FIRST CANADIAN CORP.