11 MILL POND Court Unit# 506
Town of Simcoe, Simcoe, N3Y5J5
Listed by RE/MAX Erie Shores Realty Inc. Brokerage
$379,900
- 2 bedrooms
- 2 bathrooms
- 1 parking
- 1157 sq ft
Listed 55 days ago · MLS® 40858569
About this home
Welcome to easy, comfortable condo living in the heart of Simcoe! This beautifully maintained, move-in-ready unit offers two bedrooms and two bathrooms, including a spacious primary bedroom with a private three-piece ensuite featuring a tiled shower. The nicely updated eat-in kitchen flows into a generous living room, with plenty of space to create a combined living and dining area. Enjoy the enclosed balcony, providing a comfortable place to relax throughout the seasons. Residents also have access to a common area and recreation room—perfect for hosting family gatherings and special occasions. Conveniently located close to shopping, restaurants and other essential amenities. Immediate possession is available, so you can settle in and start enjoying your new home right away! (id:66966)
Details
- Type
- Condo Apartment
- Style
- Other
- Size
- 1157 sq ft
- Basement
- None
- Property tax
- $3,118
- Maintenance fee
- $628/month
- Neighbourhood
- Town of Simcoe
- Municipality
- Simcoe
Interior
- Bedrooms
- 2 above ground
- Fireplace
- No
- Appliances
- Washer, Refrigerator, Dishwasher, Stove, Dryer
Heating, cooling and services
- Heating
- Electric
- Air conditioning
- Wall unit
- Water and sewer
- Municipal sewage system
Building and exterior
- Year built
- 1989
- Outdoor
- Brick
Parking
- Total parking
- 1
- Driveway and parking
- Open
Condo
- Monthly fee
- $628
- Fee includes
- Landscaping, Water, Parking
Rooms
| Room | Level | Size | Features |
|---|---|---|---|
| Foyer | Main level | 5'1'' x 8'2'' | |
| Eat in kitchen | Main level | 8'4'' x 15'9'' | |
| Living room | Main level | 13'2'' x 29'10'' | |
| Laundry room | Main level | 5'8'' x 13'10'' | |
| Primary Bedroom | Main level | 11'3'' x 19'0'' | |
| 3pc Ensuite bath | Main level | ||
| Bedroom | Main level | 8'7'' x 13'1'' | |
| 3pc Bathroom | Main level |
Location
Location is approximate. See nearby homes on the map
Listed by RE/MAX Erie Shores Realty Inc. Brokerage.

REALTOR®, REALTORS®, and the REALTOR® logo are certification marks that are owned by REALTOR® Canada Inc. and licensed exclusively to The Canadian Real Estate Association (CREA). These certification marks identify real estate professionals who are members of CREA and who must abide by CREA’s By-Laws, Rules, and the REALTOR® Code. The MLS® trademark and the MLS® logo are owned by CREA and identify the professional real estate services provided by members of CREA.
The information contained on this site is based in whole or in part on information that is provided by members of The Canadian Real Estate Association, who are responsible for its accuracy. CREA reproduces and distributes this information as a service for its members and assumes no responsibility for its accuracy.
Similar homes nearby
See more in Simcoe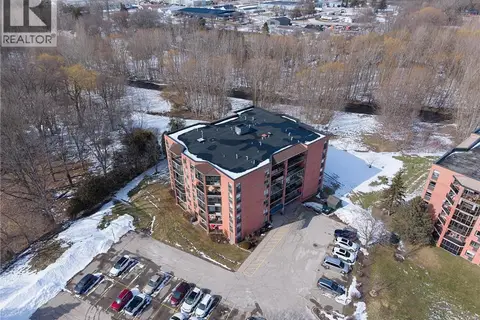 📷 25
$369,000
2 bd2 ba1 pk1300 ft²
17 MILL POND Court Unit# 301
Town of Simcoe, Simcoe
Condo Apartment · MLS® 40808917 · Royal LePage Trius Realty Brokerage
 📷 50
$399,900
2 bd2 ba1 pk1250 ft²
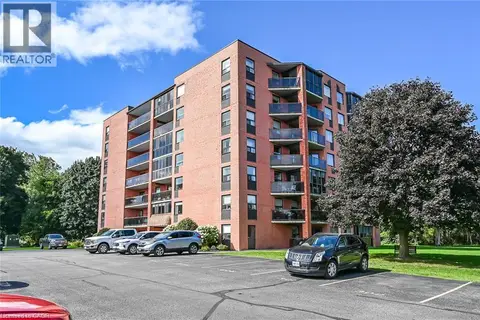
5 MILL POND Court Unit# 202
Town of Simcoe, Simcoe
Ravine lotPool
Condo Apartment · MLS® 40865572 · RE/MAX Escarpment Realty Inc.
 📷 50
$409,900
2 bd1 ba2 pk1080 ft²
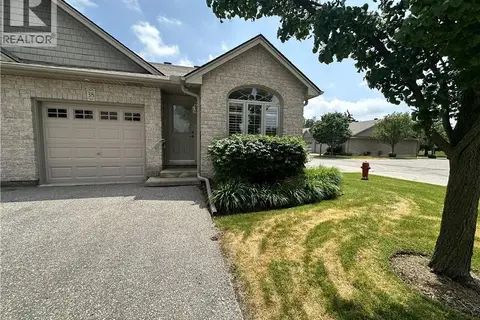
510 QUEENSWAY Street W Unit# 38
Town of Simcoe, Simcoe
Condo Townhouse · MLS® 40833312 · Royal LePage Trius Realty