11 MARION Way
Monticello, Monticello, PE, C0A2A0
Listed by NORTHERN LIGHTS REALTY LTD.
$299,900
- 4 bedrooms
- 3 bathrooms
- 1538 sq ft
Listed 455 days ago · MLS® 202518473
About this home
Nestled in the heart of Monticello, renowned for its breathtaking beaches, this cherished turn-key, 4-bedroom, 2.5 bathroom family home is ready to welcome a new family to create lasting memories. For generations, this home has been the heart of family gatherings, filled with love, laughter, home-cooked meals, and spirited cribbage games. Marion way offers a legal right of way to the shore. Spacious Eat-In Kitchen: Perfect for family meals and gatherings. Dining Area: Ideal for hosting dinners and celebrations. Large Living Room: A cozy space for relaxation and entertainment. Office: A quiet area for work or study. Laundry Room & Mud Room: Convenient and practical for everyday living. Features: Includes an ensuite bathroom and a spacious living room. Versatile Use: Perfect for extended family, guests, or as a rental to offset mortgage costs. Double Car Garage: Doubles as an ideal workshop for hobbies or projects. Expansive 4.77-Acre Lot: Offers ample space for outdoor activities and privacy. An additional 10 acres may also be purchased. Please note that T3 Island Transit offers daily affordable ($2) transportation to Charlottetown and a new $3,000 submersable water pump was installed in May 2026. (id:66966)
Details
- Type
- Detached
- Style
- 2 Level
- Size
- 1538 sq ft
- Basement
- Unfinished, Full
- Garage
- Garage
- Property tax
- $1,722 (2025)
- Neighbourhood
- Monticello
- Municipality
- Monticello
Interior
- Bedrooms
- 4 above ground
- Fireplace
- No
- Appliances
- Refrigerator, Range, Washer/Dryer Combo, Freezer - Stand Up
- Flooring
- Laminate, Ceramic Tile
Heating, cooling and services
- Heating
- Forced air, Oil, Electric, Wall Mounted Heat Pump, Furnace
- Water and sewer
- Septic System
Building and exterior
- Style
- 2 Level
- Year built
- 1925
- Foundation
- Stone, Concrete Block
- Outdoor
- Vinyl
Parking
- Driveway and parking
- Detached Garage
Rooms
| Room | Level | Size | Features |
|---|---|---|---|
| Eat in kitchen | Main level | 12x21 | |
| Den | Main level | 7.9x8.1 | |
| Primary Bedroom | Main level | 12x15 | |
| Ensuite (# pieces 2-6) | Main level | 7.4x6 | |
| Living room | Main level | 12.x14.9 | |
| Bedroom | Main level | 10x7.8 | |
| Family room | Main level | 18.9x12.4 | |
| Porch | Main level | 10x9.4 | |
| Bedroom | Second level | 10x7.9 | |
| Bedroom | Second level | 12.7x10.2 | |
| Bedroom | Second level | 12x7 | |
| Bath (# pieces 1-6) | Second level | 7x5.5 | |
| Laundry room | Main level | 10.7x9.4 |
Location
Location is approximate. See nearby homes on the map
Listed by NORTHERN LIGHTS REALTY LTD..

REALTOR®, REALTORS®, and the REALTOR® logo are certification marks that are owned by REALTOR® Canada Inc. and licensed exclusively to The Canadian Real Estate Association (CREA). These certification marks identify real estate professionals who are members of CREA and who must abide by CREA’s By-Laws, Rules, and the REALTOR® Code. The MLS® trademark and the MLS® logo are owned by CREA and identify the professional real estate services provided by members of CREA.
The information contained on this site is based in whole or in part on information that is provided by members of The Canadian Real Estate Association, who are responsible for its accuracy. CREA reproduces and distributes this information as a service for its members and assumes no responsibility for its accuracy.
Similar homes nearby
See more in Monticello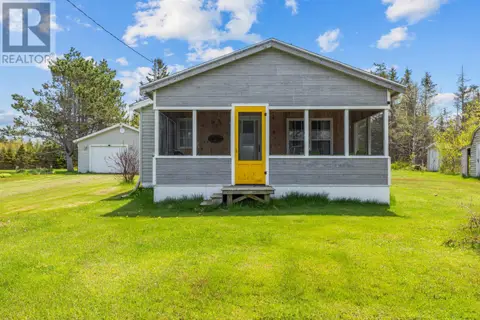 📷 33
$244,000
3 bd1 ba996 ft²
12529 Northside Road
Monticello, Monticello
Detached · MLS® 202512328 · COLDWELL BANKER/PARKER REALTY