11 Ells Lane
Advocate Harbour, Advocate Harbour, NS, B0M1A0
Listed by Coldwell Banker Open Door Realty Ltd.
$345,000
- 5 bedrooms
- 3 bathrooms
- 2987 sq ft
Listed 124 days ago · MLS® 202615034
About this home
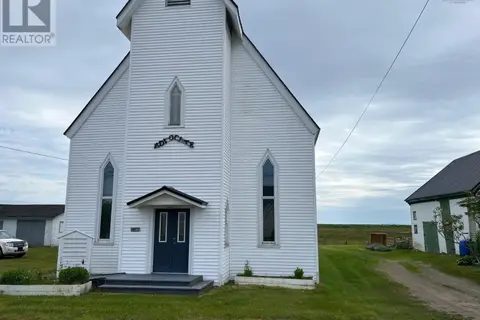
Welcome to your spacious approximately 2 acre, coastal retreat in the heart of Advocate Harbour. This charming six bedroom, three-bathroom home offers comfortable living with an abundance of room for everyoneand then some. Step inside to discover an inviting eat-in kitchen, a generous living room, and a separate family room perfect for movie nights or rainy-day board games. There's even a cozy reading nook for quieter moments and a dedicated space ideal for a home office. Outdoors, nature lovers will be thrilled by the well-maintained perennial flower gardens, perfect for afternoon strolls or a colorful view with morning coffee. Green thumbs will appreciate the handy greenhouse, and the two outbuildings provide ample storage or creative workspace options. For peace of mind, a backup generator ensures you'll never be left in the dark. The home is just steps from local favorites like Driftwood Beach and Chignecto Park, inviting year round exploration. Looking to dine out? The renowned Wild Caraway restaurant is nearby, and adventure awaits at Cape Chignecto Provincial Park and Cape dOr Coastal Park. Whether you're into hiking, kayaking, or simply enjoying breathtaking views, its all right here. With a layout that supports both privacy and gathering, and a location that balances tranquility with easy access to natural beauty, this is more than just a homeits an opportunity to live life at your own pace. Plus, the home is being sold fully furnished. All thats missing is you and your welcome mat. (id:66966)
Details
- Type
- Detached
- Style
- 5 Level
- Size
- 2987 sq ft
- Basement
- Partially finished, Full
- Garage
- Garage
- Neighbourhood
- Advocate Harbour
- Municipality
- Advocate Harbour
Interior
- Bedrooms
- 5 above ground
- Fireplace
- Yes
- Appliances
- Washer, Barbeque, Dishwasher, Oven, Dryer, Microwave, Freezer
- Flooring
- Hardwood, Laminate, Ceramic Tile
Heating, cooling and services
- Heating
- Baseboard heaters, Stove, Forced air, Oil, Wood, Furnace
- Water and sewer
- Septic System
Building and exterior
- Style
- 5 Level
- Year built
- 1982
- Foundation
- Poured Concrete
- Outdoor
- Vinyl
Parking
- Driveway and parking
- Attached Garage, Garage, Gravel, Concrete
Rooms
| Room | Level | Size | Features |
|---|---|---|---|
| Foyer | Main level | 6.5x5.5+jut | |
| Other | Main level | Breezeway 3.10x30 | |
| 2pc Bathroom | Main level | 3x7.5 | |
| Laundry room | Main level | 9x6+5x5.75 | |
| Other | Main level | Hall 9.10x6 | |
| Kitchen | Main level | 21.75x12 less 15x6 | |
| Den | Main level | 13.5x7.75 | |
| Living room | Main level | 22x12 less 4x3 stairway | |
| Other | Main level | Hall 15x3 +6.5x39 | |
| 4pc Bathroom | Main level | 8x9 | |
| Other | Second level | 17x10 less stairwell 43x7 | |
| Bedroom | Second level | 8.5x11.10 + jut | |
| Other | Third level | Hall 10x3 | |
| Other | Third level | Hall 12x5 | |
| Bedroom | Third level | 12x7.5 | |
| Bedroom | Third level | 1.5x7 | |
| Bedroom | Third level | 10.5x7 | |
| Sunroom | Main level | 18.25x5.25 | |
| Family room | Lower level | 13x14.25 + 8x16.75 less jut | |
| 3pc Bathroom | Lower level | 7.5x10.75 | |
| Bedroom | Lower level | 10.25x11.5 | |
| Utility room | Basement | 21.5x14+12x7 | |
| Storage | Basement | 5x7 | |
| Storage | Basement | 9x12 |
Location
Location is approximate. See nearby homes on the map
Listed by Coldwell Banker Open Door Realty Ltd..

REALTOR®, REALTORS®, and the REALTOR® logo are certification marks that are owned by REALTOR® Canada Inc. and licensed exclusively to The Canadian Real Estate Association (CREA). These certification marks identify real estate professionals who are members of CREA and who must abide by CREA’s By-Laws, Rules, and the REALTOR® Code. The MLS® trademark and the MLS® logo are owned by CREA and identify the professional real estate services provided by members of CREA.
The information contained on this site is based in whole or in part on information that is provided by members of The Canadian Real Estate Association, who are responsible for its accuracy. CREA reproduces and distributes this information as a service for its members and assumes no responsibility for its accuracy.
Similar homes nearby
See more in Advocate Harbour 📷 26
$325,000
3 bd3 ba1872 ft²
3643 Highway 209
Advocate Harbour, Advocate Harbour
Detached · MLS® 202617186 · Coldwell Banker Open Door Realty Ltd.
 📷 20
$299,000
0 bd1 ba3019 ft²
3606 Highway 209
Advocate Harbour, Advocate Harbour
Detached · MLS® 202515230 · Coldwell Banker Open Door Realty Ltd.