11 E 300 N
Raymond, AB, T0K2S0
Listed by Grassroots Realty Group
$325,000
- 6 bedrooms
- 3 bathrooms
- 6 parking
- 2236 sq ft
Listed 54 days ago · MLS® A2340116
About this home
Overflowing with character and lovingly maintained over the years, this wonderful Raymond home is ready to welcome its next owner!!! Offering 6 bedrooms, 2.5 bathrooms, and a super single attached garage, there is plenty of space here for a growing family, guests, hobbies, or a home office! Inside, you’ll find so many charming details that give this home its personality, including beautiful parquet flooring, character-filled doors and trim, a formal dining room perfect for family dinners and entertaining, and an upstairs balcony that adds such a unique and timeless touch! The main level also features a walk-in bathtub with numerous settings and features designed for comfort and convenience, while some newer windows and a hot water on demand system adds another great practical upgrade! Outside, mature trees surround the property and help create a welcoming, established feel! Located in the friendly community of Raymond, you’ll enjoy access to fantastic amenities including schools, parks, walking paths, recreation facilities, a swimming pool, golf course, library, medical services, restaurants, shops, grocery options, and more, all while being just a short drive from Lethbridge! This is a home that has been truly lived in and cared for, with character you simply don’t find in every property! Call your REALTOR® and book your viewing today!! (id:66966)
Details
- Type
- Detached
- Size
- 2236 sq ft
- Basement
- Crawl space
- Garage
- Garage
- Property tax
- $2,530 (2026)
- Municipality
- Raymond
Interior
- Bedrooms
- 6 above ground
- Fireplace
- No
- Appliances
- Washer, Refrigerator, Stove, Dryer, Window Coverings, Garage door opener
- Flooring
- Laminate
Heating, cooling and services
- Heating
- Forced air
Building and exterior
- Year built
- 1980
- Foundation
- Poured Concrete
- Outdoor
- Vinyl siding
Parking
- Total parking
- 6
- Driveway and parking
- Detached Garage, Parking Pad
Rooms
| Room | Level | Size | Features |
|---|---|---|---|
| Living room | Main level | 15.33 Ft x 11.25 Ft | |
| Kitchen | Main level | 10.92 Ft x 13.08 Ft | |
| Dining room | Main level | 10.92 Ft x 13.08 Ft | |
| Den | Main level | 11.25 Ft x 13.00 Ft | |
| Bedroom | Main level | 11.42 Ft x 13.17 Ft | |
| 3pc Bathroom | Main level | 7.17 Ft x 7.75 Ft | |
| Laundry room | Main level | 8.00 Ft x 7.83 Ft | |
| Foyer | Main level | 11.33 Ft x 8.25 Ft | |
| Storage | Main level | 11.42 Ft x 4.75 Ft | |
| Primary Bedroom | Second level | 11.67 Ft x 11.50 Ft | |
| Bedroom | Second level | 10.92 Ft x 8.92 Ft | |
| Bedroom | Second level | 10.83 Ft x 9.08 Ft | |
| Bedroom | Second level | 10.92 Ft x 8.67 Ft | |
| Bedroom | Second level | 11.58 Ft x 10.08 Ft | |
| 3pc Bathroom | Second level | 7.42 Ft x 5.08 Ft | |
| 2pc Bathroom | Second level | 3.75 Ft x 5.08 Ft | |
| Storage | Second level | 3.17 Ft x 5.75 Ft |
Location
Location is approximate. See nearby homes on the map
Listed by Grassroots Realty Group.

REALTOR®, REALTORS®, and the REALTOR® logo are certification marks that are owned by REALTOR® Canada Inc. and licensed exclusively to The Canadian Real Estate Association (CREA). These certification marks identify real estate professionals who are members of CREA and who must abide by CREA’s By-Laws, Rules, and the REALTOR® Code. The MLS® trademark and the MLS® logo are owned by CREA and identify the professional real estate services provided by members of CREA.
The information contained on this site is based in whole or in part on information that is provided by members of The Canadian Real Estate Association, who are responsible for its accuracy. CREA reproduces and distributes this information as a service for its members and assumes no responsibility for its accuracy.
Similar homes nearby
See more in Raymond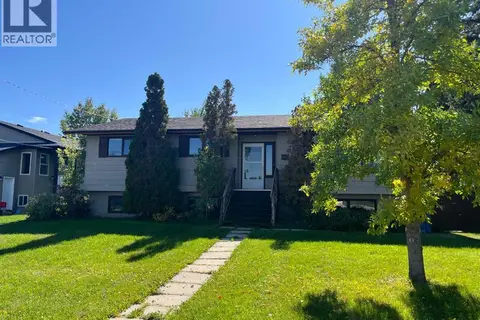 📷 35
$349,900
3+3 bd3 ba4 pk1443 ft²
310E 300 N
Raymond
Fixer-upper
Detached · MLS® A2346635 · Royal Lepage South Country - Lethbridge
 📷 2
$299,900
On TWP RD 6-2A
Raymond
Vacant Land · MLS® A2344397 · Royal Lepage South Country - Lethbridge
 📷 2
$299,900
On TWP RD 6-2A
Raymond
Vacant Land · MLS® A2344399 · Royal Lepage South Country - Lethbridge
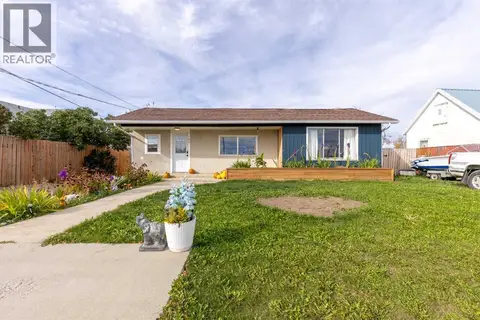 📷 40
$299,900
2 bd1 ba4 pk1004 ft²
184N 300W
Raymond
Detached · MLS® A2350408 · Grassroots Realty Group
 New
📷 32
$299,900
3 bd1 ba4 pk1410 ft²
293 N 100 W
Raymond
Detached · MLS® A2353624 · REAL BROKER
 📷 33
$362,500
3 bd1 ba4 pk1439 ft²
228 E 200 S
Raymond
Detached · MLS® A2349453 · Grassroots Realty Group