11 DOUGLAS Crescent
Marshville, Marshville, NS, B0K1N0
Listed by RE/MAX Fairlane Realty
$250,000
- 3 bedrooms
- 1 bathrooms
- 541 sq ft
Listed 121 days ago · MLS® 202615215
About this home
Pristine water views, just over half an acre of level property, deeded beach access, need I say more? This beautiful cottage in Marshville, NS along the beautiful sunrise trail is located steps from one of the nicest beaches in the area and just 8 minutes to River John and only 14 minute to Tatamagouche for access to many amenities. The large open room for your kitchen, living area and dining area is very bright and cozy. There are 3 bedrooms located at the back with room for double beds and even storage. A recently upgraded 3 piece bathroom with a standup shower stall gives wonderful privacy for you and your family or guests. There is even an outdoor shower to wash the beach off before going back inside. This cottage is currently setup for 3 seasons but would not require much to make it a year round destination. You wont find many properties like this one, get in for your showing today. (id:66966)
Details
- Type
- Single Family
- Size
- 541 sq ft
- Basement
- None
- Neighbourhood
- Marshville
- Municipality
- Marshville
Interior
- Bedrooms
- 3 above ground
- Fireplace
- No
- Flooring
- Vinyl, Cork
Heating, cooling and services
- Heating
- Baseboard heaters, Electric
- Water and sewer
- Septic System
Building and exterior
- Year built
- 1961
- Outdoor
- Vinyl
Rooms
| Room | Level | Size | Features |
|---|---|---|---|
| Great room | Main level | 23x13 | |
| 3pc Bathroom | Main level | 11x5 1/2 | |
| Bedroom | Main level | 6 8x 8 | |
| Bedroom | Main level | 8x8 | |
| Bedroom | Main level | 8x8 |
Location
Location is approximate. See nearby homes on the map
Listed by RE/MAX Fairlane Realty.

REALTOR®, REALTORS®, and the REALTOR® logo are certification marks that are owned by REALTOR® Canada Inc. and licensed exclusively to The Canadian Real Estate Association (CREA). These certification marks identify real estate professionals who are members of CREA and who must abide by CREA’s By-Laws, Rules, and the REALTOR® Code. The MLS® trademark and the MLS® logo are owned by CREA and identify the professional real estate services provided by members of CREA.
The information contained on this site is based in whole or in part on information that is provided by members of The Canadian Real Estate Association, who are responsible for its accuracy. CREA reproduces and distributes this information as a service for its members and assumes no responsibility for its accuracy.
Similar homes nearby
See more in Marshville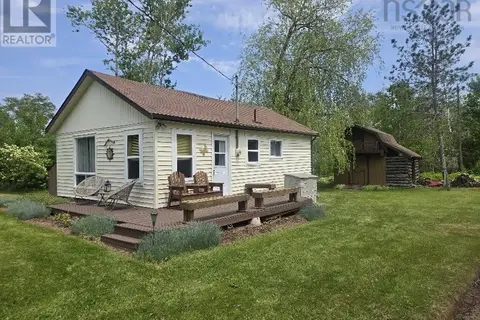 📷 24
$227,000
2 bd1 ba600 ft²
70 Andersens Road
Marshville, Marshville
Single Family · MLS® 202614075 · RE/MAX Fairlane Realty
 📷 25
$215,000
3 bd1 ba1810 ft²
24 Generation Lane NE
Marshville, Marshville
Single Family · MLS® 202622102 · Mystic Coast Realty Ltd.
 📷 46
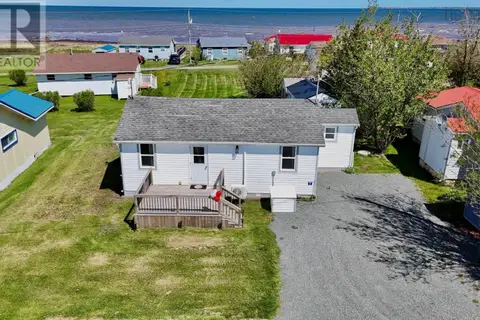
$299,900
3 bd1 ba607 ft²
6 Douglas Crescent
Marshville, Marshville
Single Family · MLS® 202611148 · Royal LePage Truro Real Estate